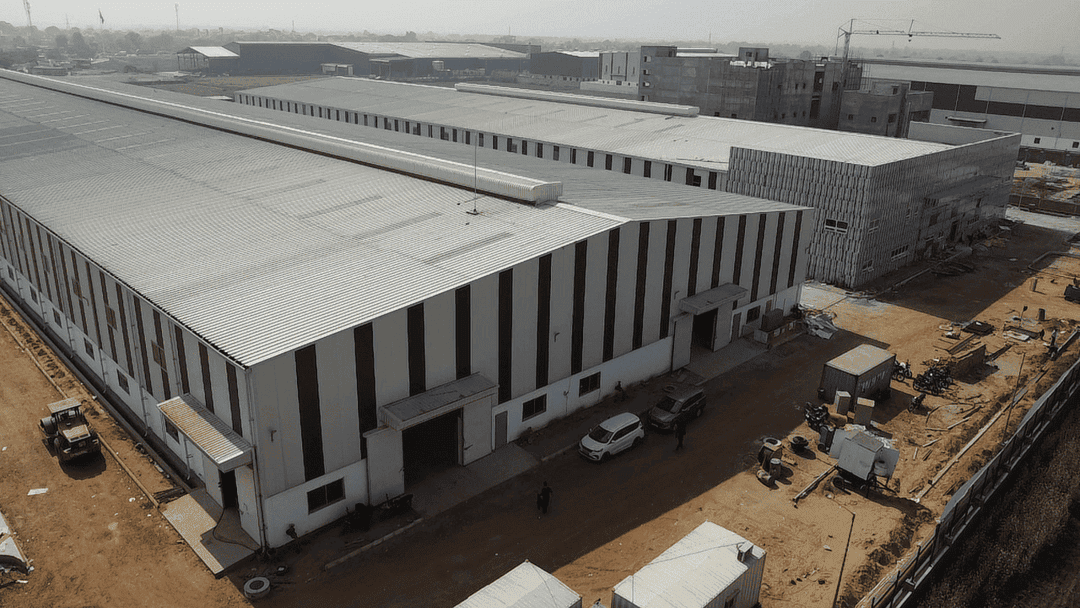
Warehouse Shed Manufacturer for PEB Warehouses & Industrial Storage
Kaizen Smartbuild designs and delivers PEB warehouses, prefabricated warehouse structures, storage sheds and industrial warehouse buildings using engineered steel systems. Our capabilities cover structural design, BIM-enabled engineering, in-house fabrication, logistics and certified site erection, giving businesses a coordinated route from project requirements to completed structure.
A PEB warehouse is a steel building whose structural components are engineered and fabricated before being transported to the project site for assembly. This approach can reduce site work and support faster construction compared with conventional building methods.
For warehouse applications, the structure is typically planned around: Primary structural framing, Secondary framing such as purlins and girts, Roofing and wall cladding, Fasteners and structural connections, Doors and access openings, Ventilation requirements, Insulation where required, Loading and unloading areas, Flooring and foundation requirements, Future expansion provisions.
The important point is that these components should be designed as one coordinated building system rather than selected independently.
A storage godown for general materials does not have the same structural or environmental requirements as a logistics centre, manufacturing warehouse, cold-storage facility or distribution hub.
Kaizen approaches warehouse structures through project-specific engineering. The building configuration can be developed around the intended use, available site, required floor area, height, span, loading conditions, access requirements and future expansion plans.
Current Kaizen information identifies warehouses, cold-storage units, manufacturing plants, factory sheds and crane buildings among its industrial PEB applications.
Warehouse applications
PEB warehouse structures can be considered for: Logistics and distribution facilities, Industrial storage, Manufacturing warehouses, FMCG and inventory storage, General-purpose godown sheds, Raw-material storage, Finished-goods warehouses, Cold-storage building shells, E-commerce and distribution facilities, Workshops and operational storage areas.
The final structural system should always be selected according to the actual use and applicable design requirements.
What Makes a Good PEB Warehouse?
Warehouse Shed Components: What Buyers Should Specify
| Requirement | Why It Matters |
|---|---|
| Floor area | Establishes the overall building footprint |
| Clear span | Determines usable column-free space |
| Eave height | Influences storage volume and equipment movement |
| Bay spacing | Affects structural efficiency and internal planning |
| Roofing | Determines weather protection and maintenance requirements |
| Wall cladding | Influences enclosure and thermal performance |
| Insulation | Important for temperature and internal comfort requirements |
| Ventilation | Helps manage heat and internal air movement |
| Crane provision | Changes structural loading requirements |
| Flooring | Must suit storage loads, forklifts and operational traffic |
| Doors/loading bays | Directly affect material movement |
| Future expansion | Allows the building to accommodate business growth |
PEB Warehouse vs Conventional Construction
| Consideration | PEB Warehouse | Conventional/RCC |
|---|---|---|
| Large open spaces | Strong fit for many applications | Can require additional structural support |
| Construction approach | Factory-fabricated components + site erection | More site-intensive construction |
| Future expansion | Can be planned into the structural concept | Often requires more substantial modification |
| Weight of structure | Steel-based system | Typically heavier structural/civil system |
| Construction speed | Can benefit from parallel fabrication and site preparation | Generally more dependent on site construction |
| Best suited for | Warehouses, logistics, factories and industrial buildings | Projects where RCC or hybrid construction is technically preferable |
A conventional steel, RCC or hybrid solution may be more appropriate where the building has unusual architectural requirements, significant multi-storey requirements, specialised process loads, complex civil infrastructure or other conditions that make a standard PEB approach unsuitable.
The right decision should come from engineering requirements, site conditions and the intended operation of the facility.
How Kaizen Delivers Warehouse Shed Projects
1. Requirement and Design
2. Fabrication
3. Quality Control
4. Logistics
5. Site Erection
Warehouse Shed Cost: What Actually Determines the Budget?
Published 2026 market references show widely different ranges because some prices cover only structural supply while others include roofing, cladding, erection, civil work or broader turnkey scope.
For early planning, an industry-general indicative range of roughly ₹900–₹2,000+ per sq ft may be encountered across different warehouse and industrial shed scopes, but this is not a Kaizen quotation and should not be used as a final project price.
Kaizen currently states a typical 90-day factory-to-handover timeline for its PEB projects, but the actual warehouse schedule should be confirmed against the project's size, design complexity, approvals, foundation readiness, logistics and erection conditions.
A simple storage shed may have a significantly different programme from a large logistics facility with high clear height, specialised loading areas, cranes, insulation or additional building systems.
Before fabrication begins, the project team should establish: Soil and foundation requirements, Finished floor level, Floor loading, Forklift and vehicle movement, Drainage, Loading and unloading zones, Truck access, Dock requirements, Fire-safety provisions, Emergency exits, Electrical and utility requirements, Stormwater management, Future expansion areas.
For heavy storage or automated operations, flooring requirements should be established early rather than treated as a finishing decision.
Depending on the facility, buyers may also need to consider: Applicable structural design standards, Local development and building approvals, Fire-safety requirements, Emergency exits and access, Fire-fighting infrastructure, Electrical safety, Lightning protection, Drainage and stormwater management, Warehouse-specific operational requirements, Storage-system and rack loading requirements.
Compliance requirements vary by location and building use, so the project-specific approval scope should be confirmed before construction.
Plan Your Warehouse Shed With the Right Inputs
Project location, Available plot dimensions, Required warehouse floor area, Proposed building length and width, Required clear height, Intended storage use, Expected floor and storage loads, Rack or automation requirements, Crane requirements if applicable, Roofing and insulation expectations, Number and size of doors, Loading/unloading requirements, Flooring requirements, Future expansion plans, Target project timeline.
With these inputs, the manufacturer can develop a more meaningful engineering proposal and BOQ.
Frequently Asked Questions
What is a PEB warehouse?
A PEB warehouse is a pre-engineered steel building in which major structural components are engineered and fabricated before being transported to the site for assembly. The system can provide large usable spaces and support efficient warehouse construction.
What factors affect warehouse shed cost in India?
Warehouse shed cost depends on building area, clear span, eave height, steel quantity, roofing, wall cladding, insulation, crane requirements, foundations, flooring, transportation, erection conditions and project location.
Can a PEB warehouse be customized?
Yes. A PEB warehouse can be engineered around project-specific requirements such as building dimensions, clear span, eave height, bay spacing, roofing, cladding, insulation, ventilation, doors, loading areas, crane provision and future expansion.
How long does a PEB warehouse take to construct?
The timeline depends on building size, design complexity, approvals, foundation readiness, fabrication, transportation and site erection. Kaizen Smartbuild currently states a typical 90-day factory-to-handover timeline for its PEB projects, subject to project requirements.
Is PEB suitable for large warehouses?
PEB systems can be well suited to large warehouses because they can be engineered for large open areas, efficient structural layouts and operational requirements such as storage systems and material movement. The appropriate structural system should be determined from the project's engineering requirements.
What information is needed to get a warehouse shed quotation?
Useful inputs include project location, plot and building dimensions, floor area, clear height, intended use, storage loads, roofing and cladding requirements, insulation, crane provision, doors, flooring, loading requirements and future expansion plans.
Does Kaizen Smartbuild provide warehouse solutions across India?
Kaizen Smartbuild currently states that it provides Pan-India delivery for its PEB projects. Its project portfolio also includes logistics and warehousing work across India.