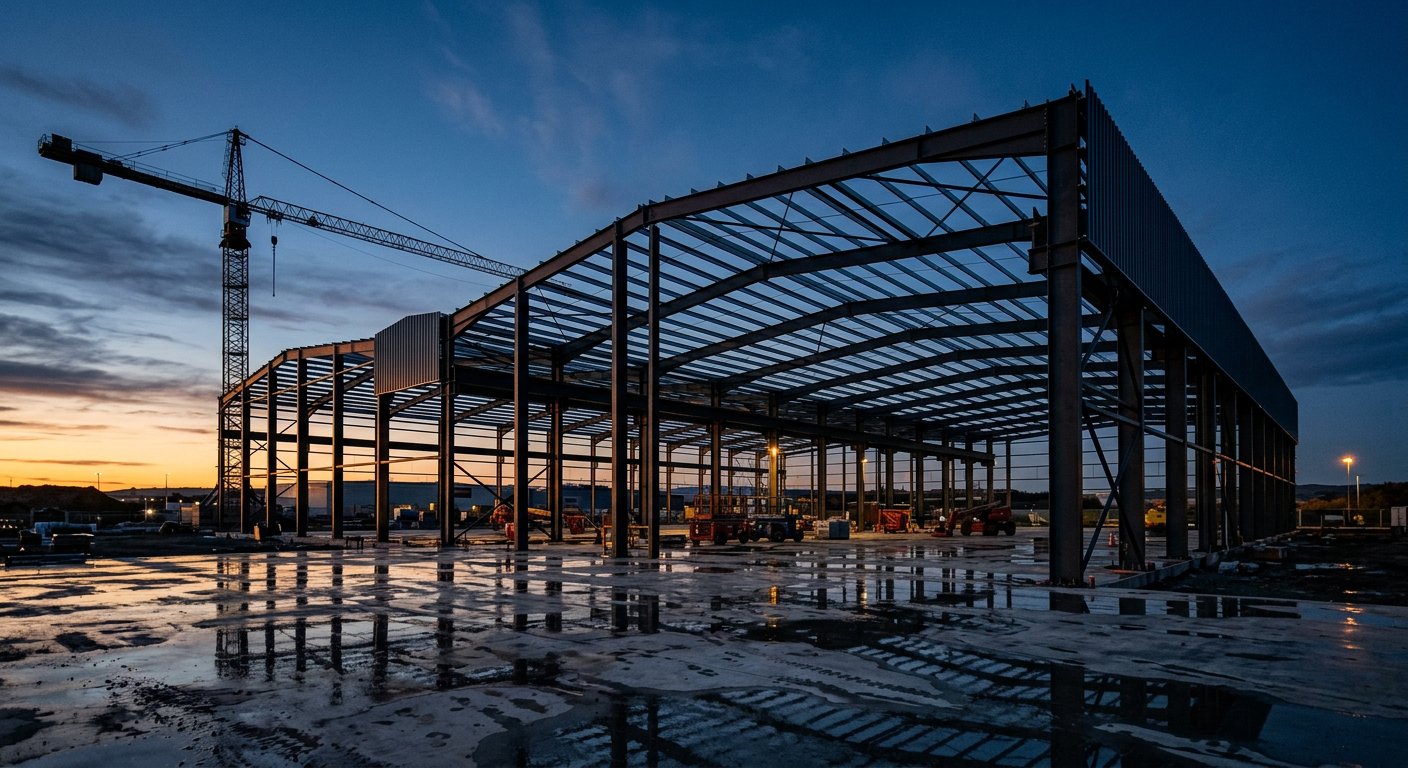
PEB & Prefabricated Building Products Built for Speed and Strength
Pre-engineered and prefabricated steel buildings for industrial, commercial and institutional projects. We make PEB structures, hollow sections, light gauge steel framing (LGSF), sandwich panels and prefabricated structures in-house at our 250,000 sq ft Sonipat plant.
ISO 9001:2015
certified
60%
faster construction
90 days
factory to handover
24,000 MT
annual capacity
Kaizen Steel Building Solutions Pvt. Ltd
Kaizen Steel Building Solutions Pvt. Ltd is a PEB manufacturer in India with five product lines: pre-engineered buildings, hollow section fabrication, prefabricated structures, light gauge steel framing (LGSF) and sandwich panels. Seven structural applications can be supplied with any PEB package: multistorey buildings, standard frame types, crane systems, mezzanine systems, roof platforms, staircases, and standard trims and flashing. All products are manufactured in-house at the Sonipat plant, giving construction timelines up to 60% faster than conventional methods.
KAIZEN STEEL BUILDING SOLUTIONS PVT. LTD.
SONIPAT, INDIA
Our Products
Our Products
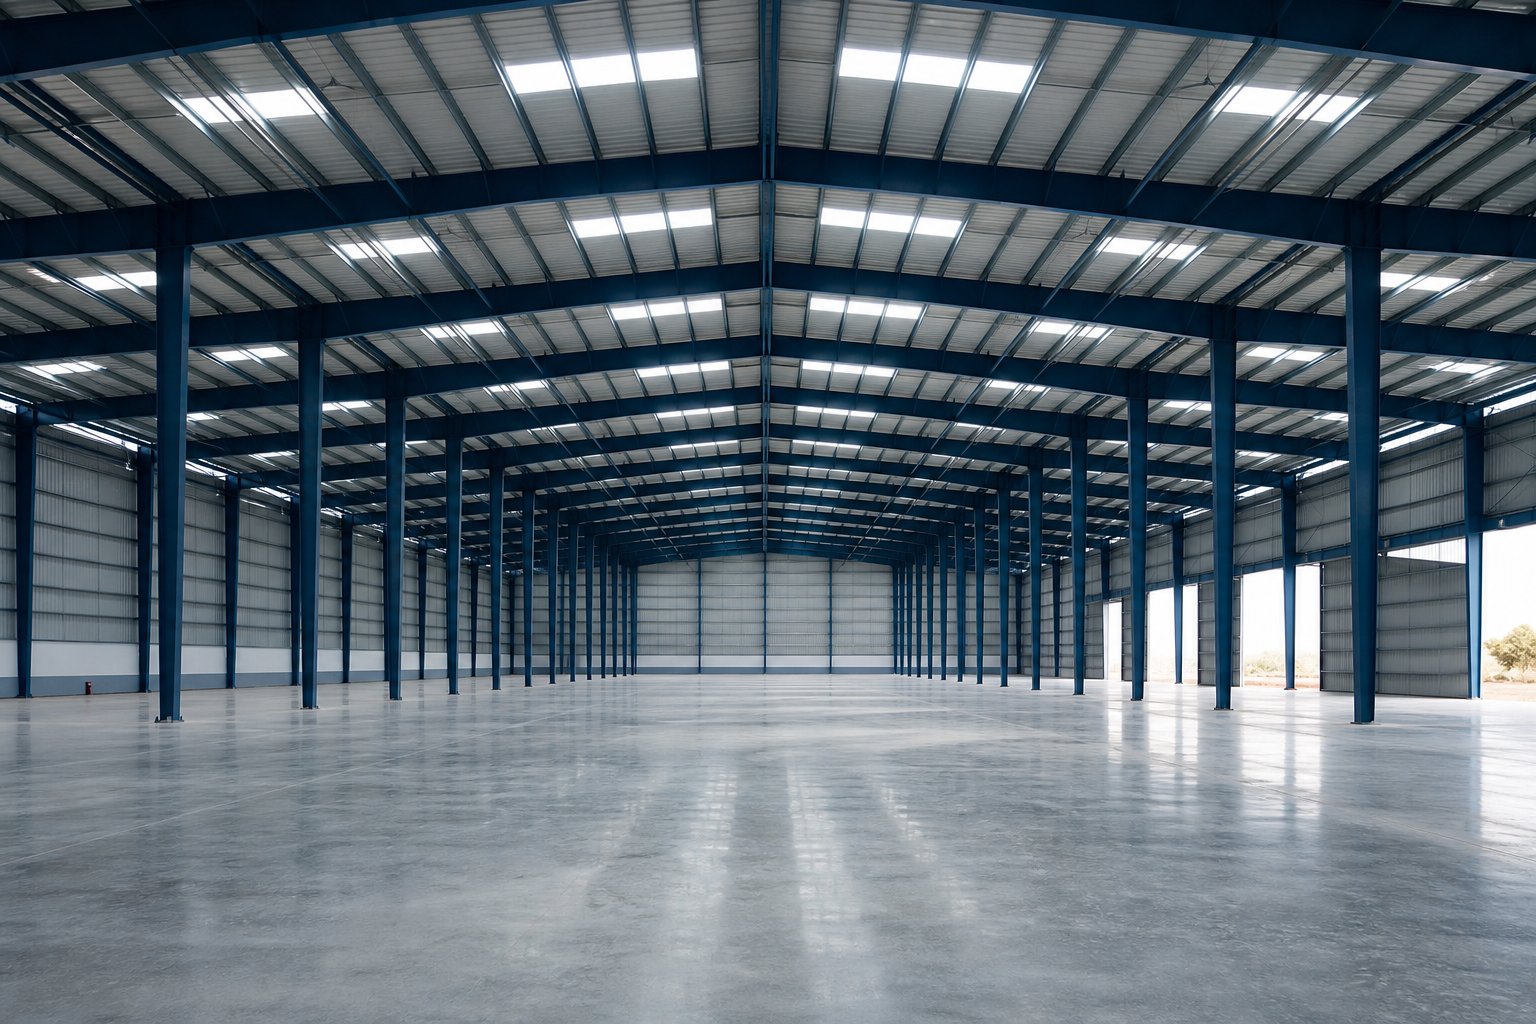
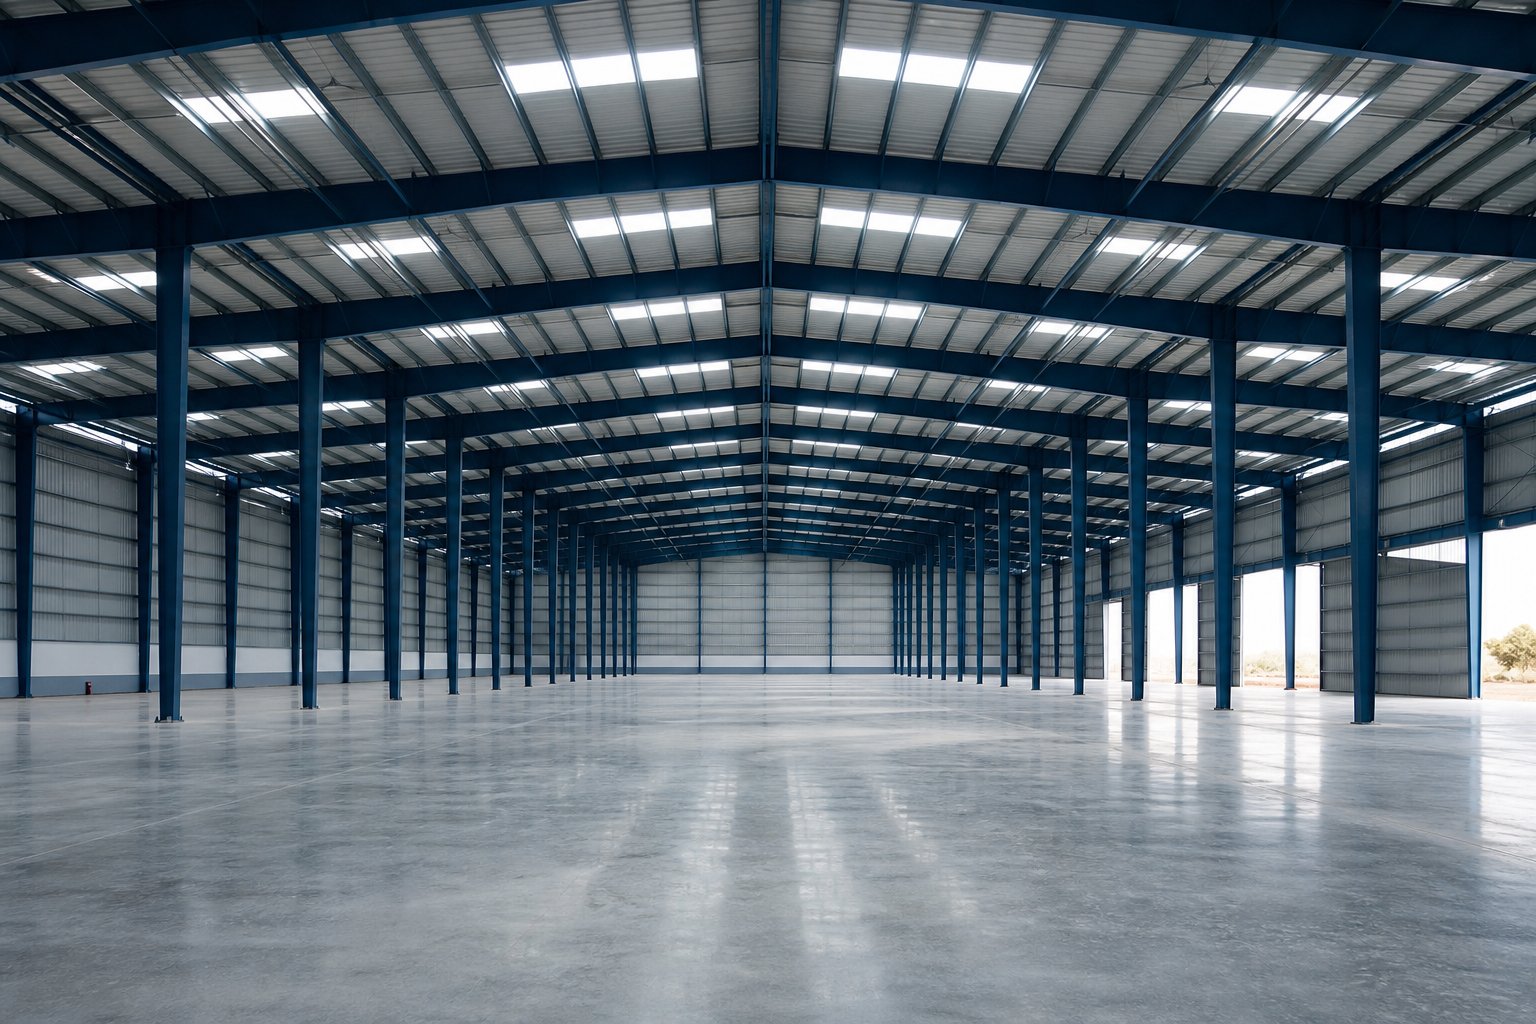
FIG. 01
01
Pre-Engineered Buildings (PEB)
Custom-designed steel buildings in which every column, rafter and purlin is sized to the loads of your site and fabricated in our factory. Members are tapered to follow the bending moment, so steel is used only where it is needed. The result is a structure 40 to 60% lighter than conventional framing, with clear spans up to 90m and a bolted assembly that can be extended later.
KEY APPLICATIONS:
Industrial warehouses | Manufacturing facilities | Cold storage | Aircraft hangars | Defence structures
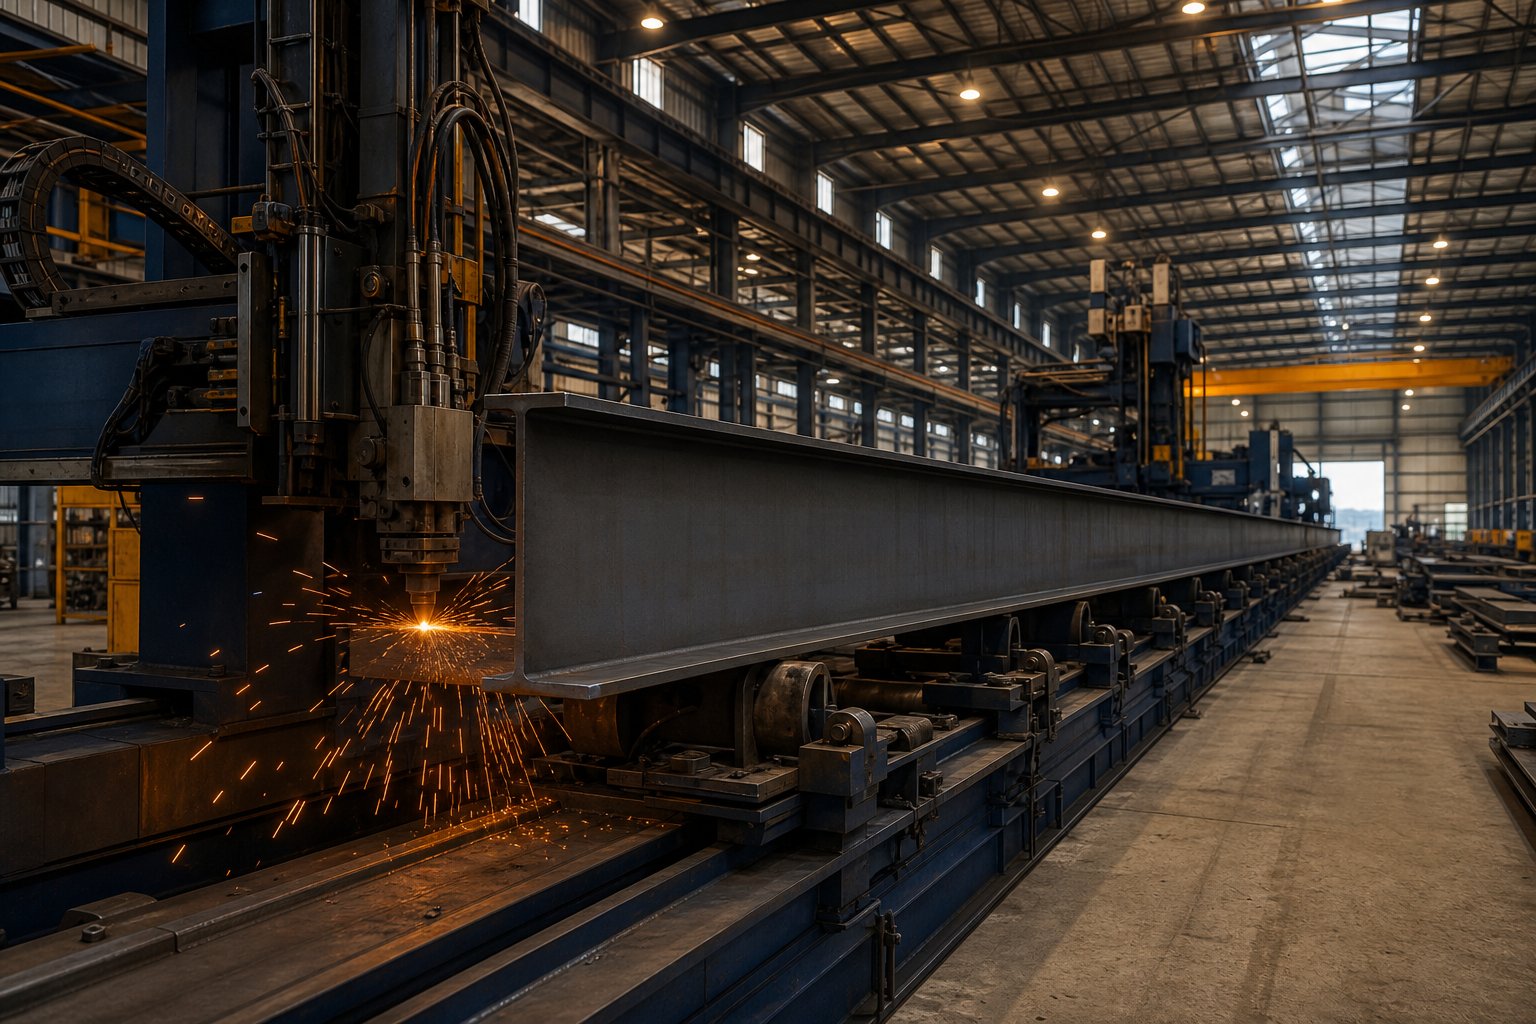
FIG. 02
02
Hollow Section Fabrication
Cut, welded and finished in-house from square, rectangular and circular hollow sections. Hollow sections give equal strength in every direction and a clean profile with less exposed surface, which suits visible and architectural steelwork.
KEY APPLICATIONS:
Structural steel trusses | Canopy and shed frames | Heavy equipment support | Industrial pipework
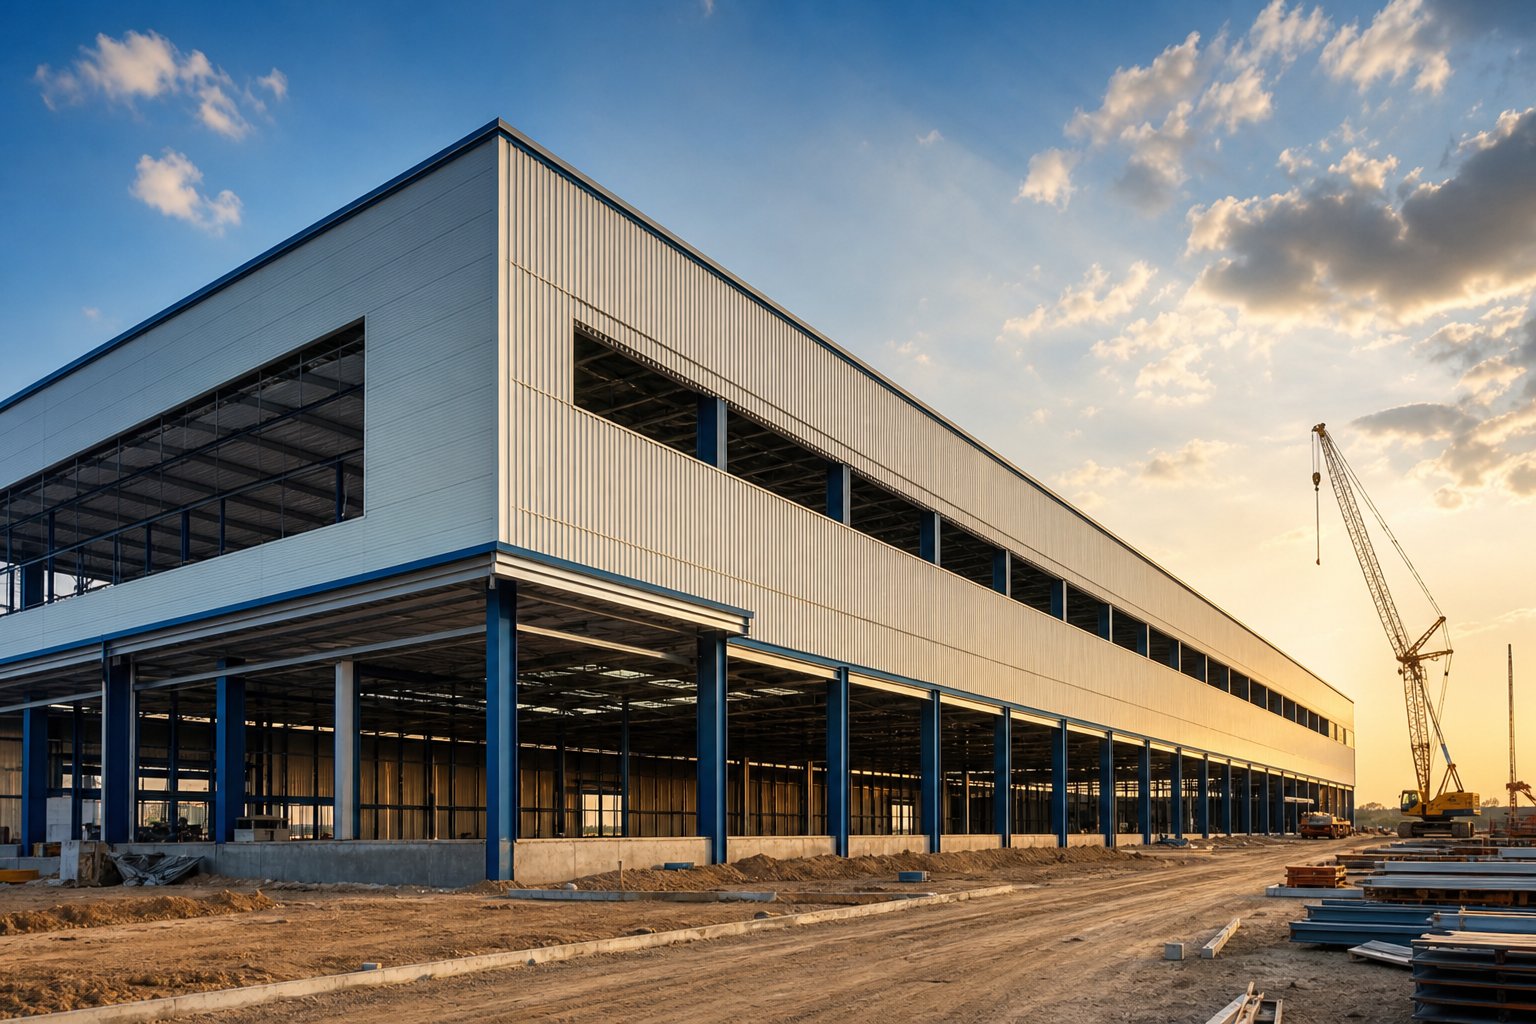
FIG. 03
03
Prefabricated Structures
Factory-made structural and non-structural building units delivered flat-packed and assembled on site. This cuts on-site labor, reduces weather delays and gives tighter quality control. Ideal for remote sites and fast-track projects where every day counts.
KEY APPLICATIONS:
Site offices | Labor colonies | Site canteens | Portable site offices
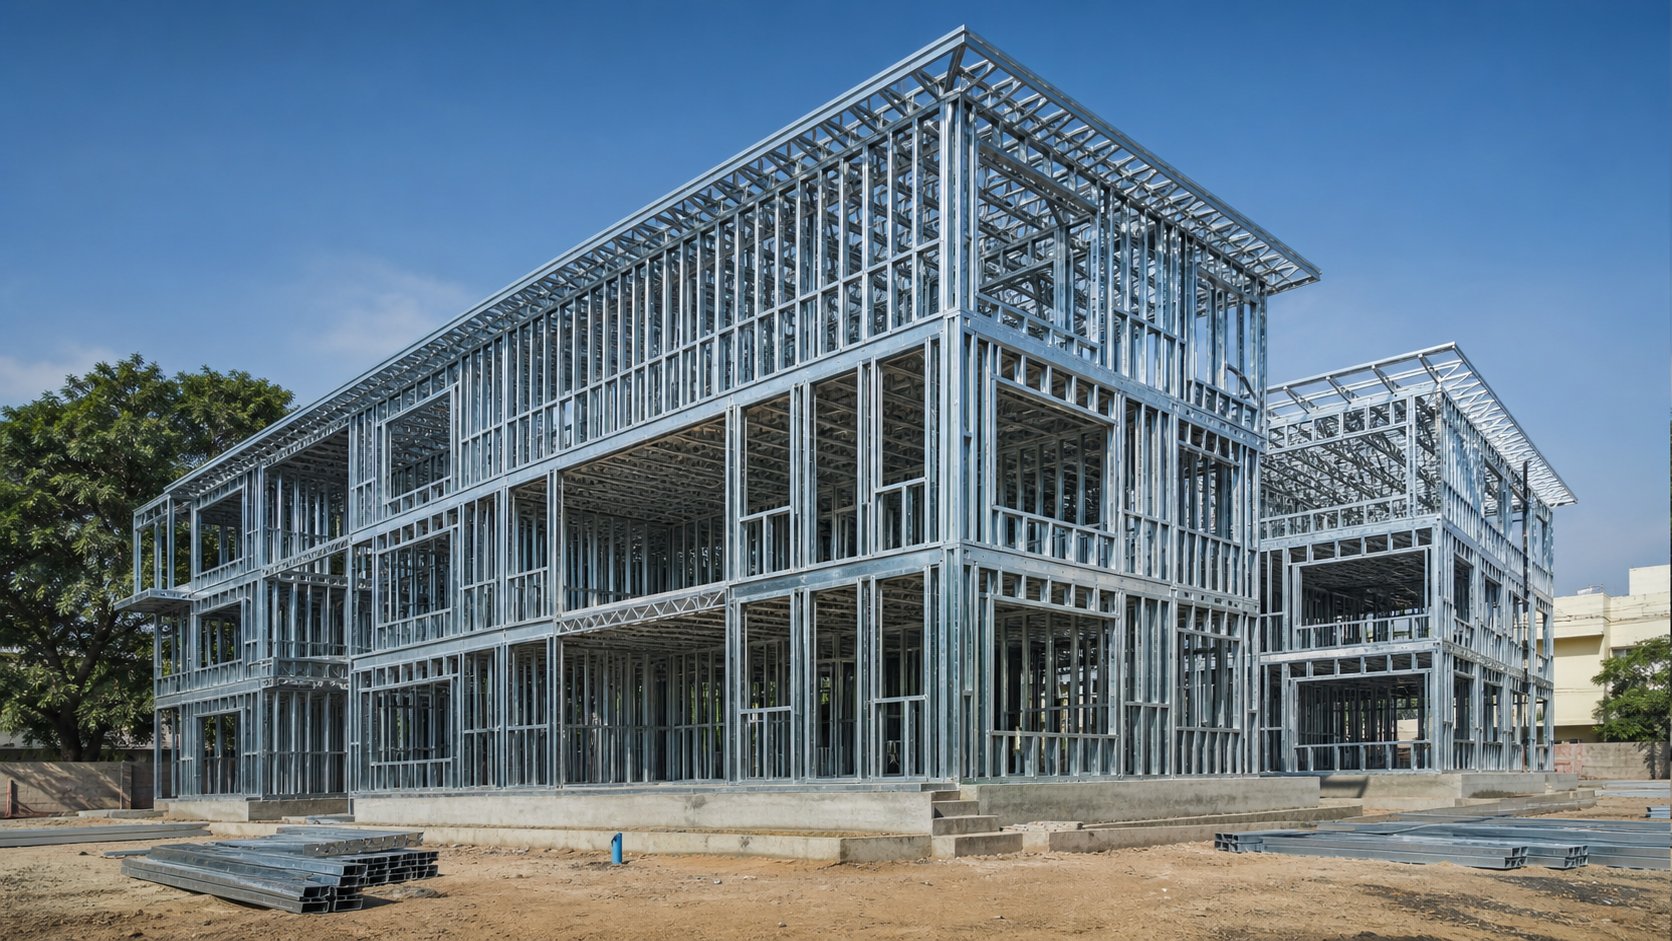
FIG. 04
04
Light Gauge Steel Framing (LGSF)
Cold-formed galvanized steel studs and tracks form the walls, floors and roofs of your building. LGSF is lightweight, dimensionally accurate, termite-proof and non-combustible, and gives you faster, cleaner and more energy-efficient construction than traditional methods.
KEY APPLICATIONS:
Commercial buildings | Educational institutes | Healthcare facilities | Site offices | Homes
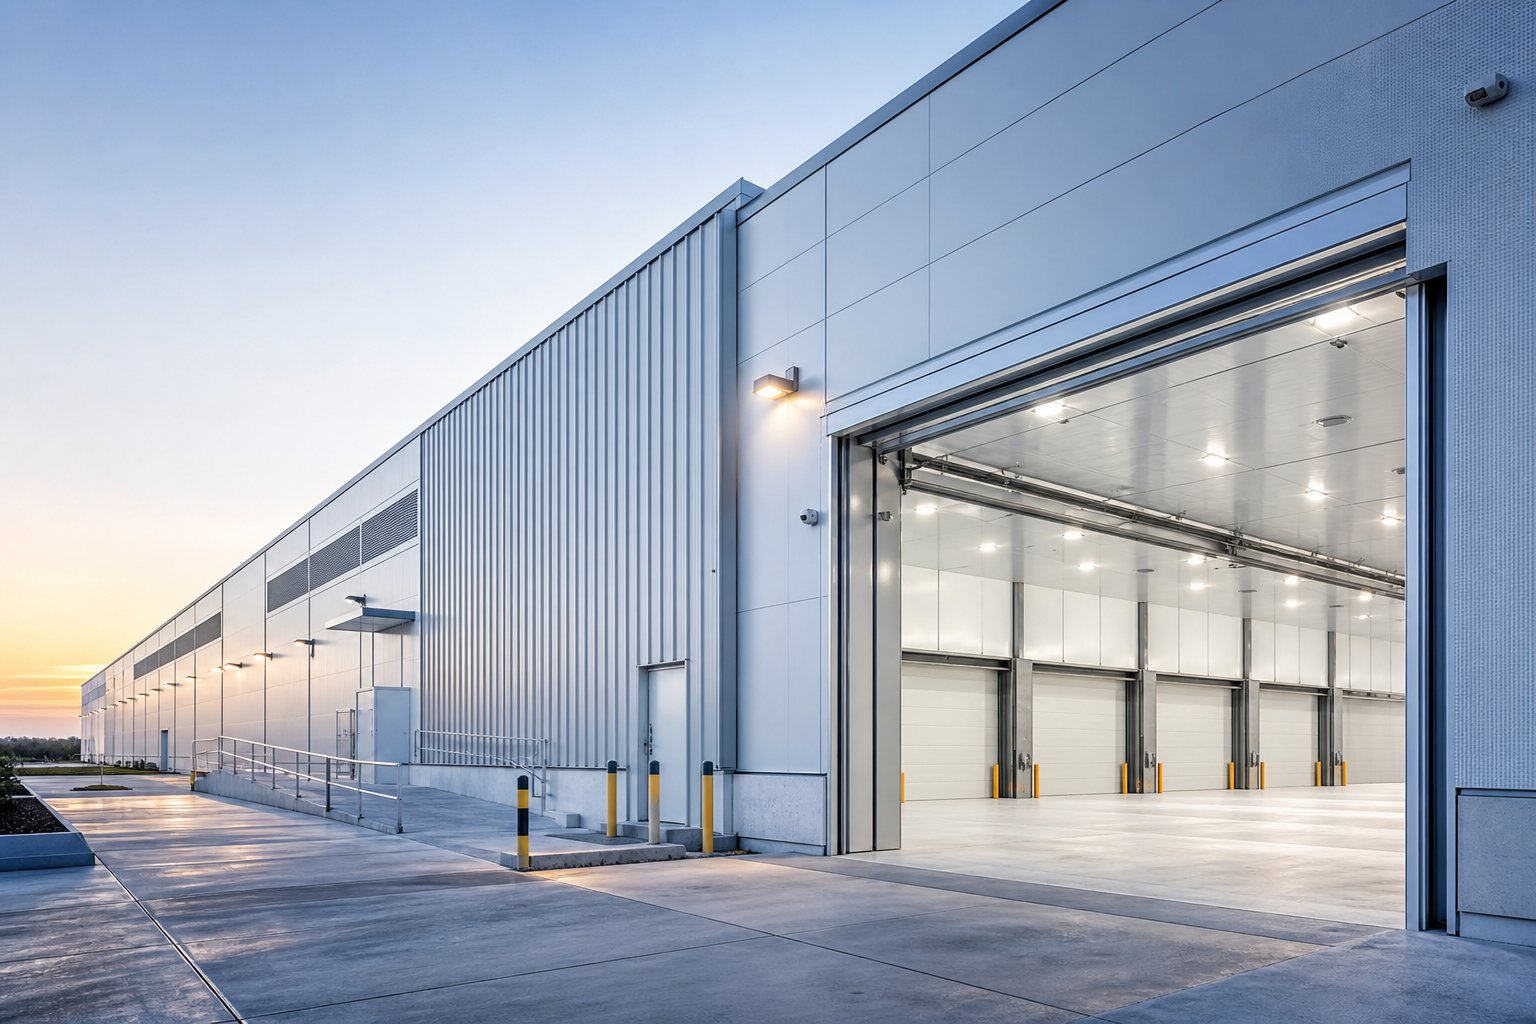
FIG. 05
05
Sandwich Panels
Insulated wall and roof panels with a factory-applied insulating core between two metal skins. These are the fastest way to build a thermal envelope for cold storage, clean rooms and controlled environments. Panels come with matching trims for a sealed, finished look.
KEY APPLICATIONS:
Cold storage and food processing | Clean rooms and pharma | Data centers | Commercial environments
02 / Structural Systems
Applications of Pre-Engineered Buildings
Seven structural systems, each engineered and supplied as part of Kaizen's integrated PEB package.
01.
Multistorey Buildings
Multi-level PEB structures up to 6 floors using rigid-frame systems with composite floor decking. Typical use: Offices, process plants, vertical warehouses
02.
Standard Frame Types
Single-span, multi-span, lean-to and symmetrical frames, with clear spans from 9m to 90m. Typical use: Sheds, factories, hangars, expansions
03.
Crane Systems
Integrated overhead crane runways for 2 MT to 200 MT EOT cranes. Typical use: Heavy fabrication, machine shops, foundries
04.
Mezzanine System
Structural steel mezzanines using hot-rolled sections with chequered plate or grating floor decks. Typical use: Adding storage or production area inside an existing shed
05.
Roof Platform
Roof access platforms with handrails, anti-slip grating and fixed ladders for equipment maintenance. Typical use: Safe maintenance access to rooftop equipment
06.
Staircase
Prefabricated steel staircases in straight, dog-leg and spiral configurations. Typical use: Mezzanine access, escape stairs
07.
Standard Trims and Flashing
Full range of ridge caps, eave trims, base angles, corner trims and custom flashings. Typical use: Weather-tight finish and roof edge protection
03 / The Kaizen Difference
Why Build with Kaizen Steel Building Solutions Pvt. Ltd
01
Everything made in-house.
Fabrication happens at our 250,000 sq ft Sonipat plant with 24,000 MT annual capacity, so schedule and quality stay under one roof.
02
BIM-based design.
Connections and member sizes are modelled before steel is cut, which reduces errors on site.
03
Certified quality control.
Factory QC under ISO 9001:2015.
04
One contract for design and construction.
Engineering, fabrication and execution are handled by one team.
05
Coated for the long term.
Epoxy or galvanised coating gives 20+ years of protection.
04 / Projects
Where We Have Built
Projects executed across 28 states, backed by in-house manufacturing and nationwide execution capability.
28
States
05 / At a Glance
PEB vs Conventional Construction
Why pre-engineered buildings outperform conventional construction on eight key factors.
Factor
PEB (Kaizen SmartBuild)
Conventional Construction
Construction speed
PEB (Kaizen SmartBuild)
60 to 70% faster, 90 days typical
Conventional Construction
12 to 18 months typical
Design flexibility
PEB (Kaizen SmartBuild)
BIM-designed, customisable spans up to 90m
Conventional Construction
Limited by formwork and site conditions
Quality control
PEB (Kaizen SmartBuild)
Factory QC, ISO 9001:2015 certified
Conventional Construction
Site-dependent, variable
Weight
PEB (Kaizen SmartBuild)
40 to 60% lighter structure
Conventional Construction
Heavy, high foundation load
Cost efficiency
PEB (Kaizen SmartBuild)
20 to 30% lower total project cost
Conventional Construction
Higher material and labour cost
Expandability
PEB (Kaizen SmartBuild)
Modular, easily extended laterally or vertically
Conventional Construction
Major structural modification required
Weather dependency
PEB (Kaizen SmartBuild)
Minimal, most fabrication is done in the factory
Conventional Construction
High, rain and seasonal delays are common
Maintenance
PEB (Kaizen SmartBuild)
Epoxy or galvanised coating, 20+ years of protection
Conventional Construction
Requires regular repainting and plastering
Build Smarter
with the Right
Steel Solution
Tell us about your project and get the right PEB, prefabricated, LGSF, or sandwich panel solution for your requirements.
FAQs
Frequently Asked Questions
Send the plot size.
We'll send the general arrangement
A free consultation for your next project — typically a call within one working day and a rate per sq ft within the week.
Let's build together
Get a free consultation for your next big project — engineering advice first, quote second.
362, 3rd Floor, Kohat Enclave, Pitampura, Delhi - 110034
Dubai — Works & Engineering
B17-327 RAKEZ Custom Building,
RAKEZ, Dubai — UAE
Phone
+91-8368273287