
Standard Frame Types in PEB
PEB frames engineered around your span, crane, mezzanine and site, not around a catalogue.
Kaizen Steel Building Solutions Pvt. Ltd. designs and fabricates every major PEB frame type: clear span, multi-span, mono slope, lean-to, multi-gable, tapered column and crane-supported frames. Tell us the plot size and use, and our engineers will recommend a frame with a steel and foundation comparison.
Years of Fabrication Experience
Projects Delivered
Client Satisfaction
Global Delivery Locations
What a PEB Frame Type Decides for Your Project
In a pre-engineered building, the primary frame (columns, rafters and haunch connections) carries every load to the foundation. The frame type you choose sets four things that are expensive to change later:
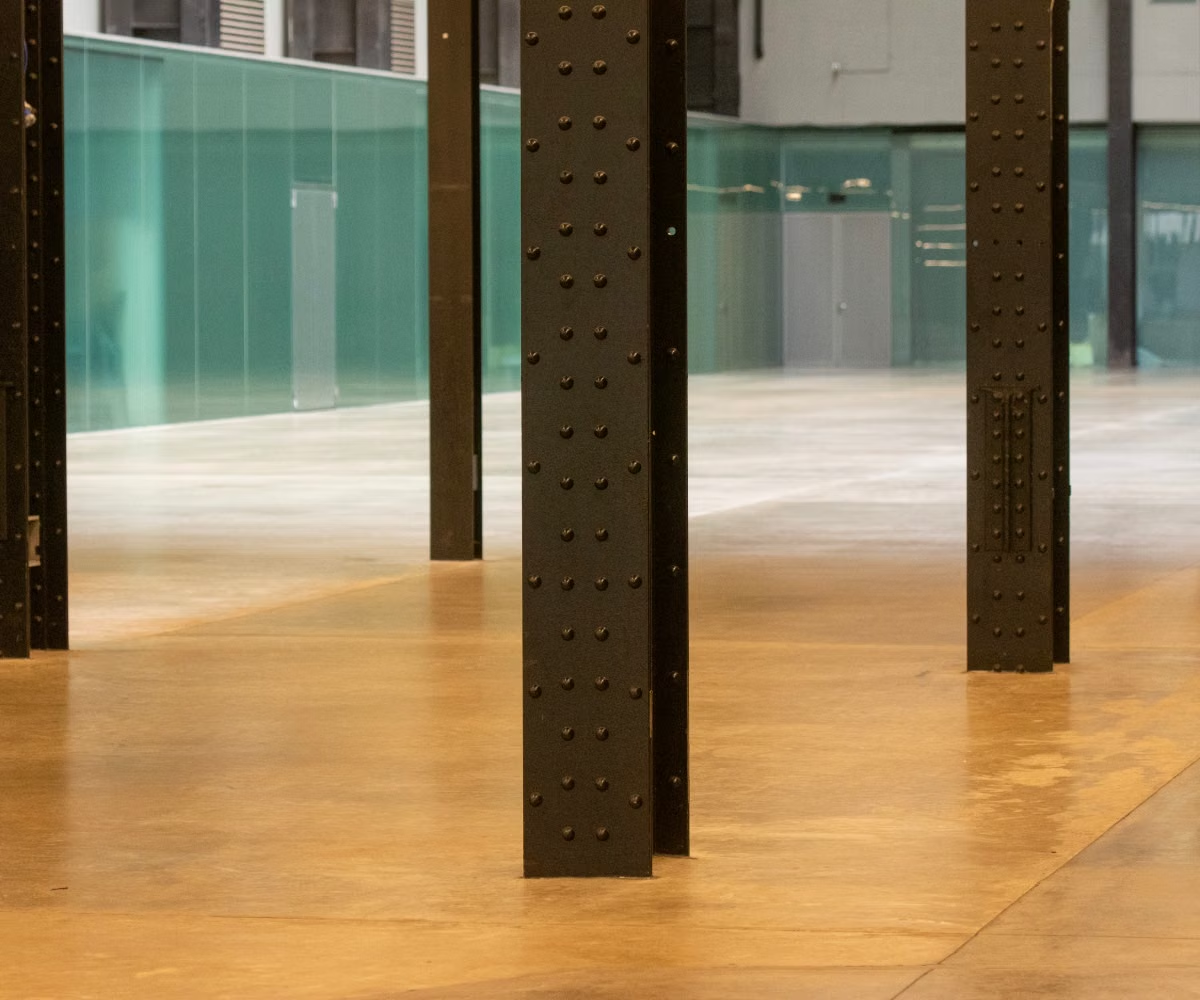
Usable floor area.
Interior columns save steel but interrupt racking lanes, forklift turning circles and production lines.
Foundation size and cost.
Clear span frames push large moments and horizontal thrust into two footings per frame. Multi-span frames spread vertical load over more, smaller footings.
Crane capability.
Crane capacity, span and duty class decide column size, bracket design and the lateral drift limit for the whole frame.
Expansion route.
Some frames extend easily at the endwall, others at the sidewall, and some only if planned at design stage.
Within each frame type, our engineers custom-design the built-up I-section depth along every column and rafter to follow the bending moment. This is where PEB saves steel compared with constant-section construction.
PEB Standard Frame Types We Supply
Fig. 01
01
Clear Span Frame
A single-span rigid frame with no interior columns, giving full layout freedom and free interior space. Steel weight and foundation size are both higher than multi-span options because the whole span is carried by one frame.
Best For
Fig. 02
02
Multi Span Frame (Two Spans)
Two spans with one interior column line, which reduces rafter depth and saves steel over clear span. The column line sits easily in a future zone of the building.
Best For
Fig. 03
03
Multi Span Frame (Three Spans)
Three spans with two interior column lines, sharing the load evenly between frames. Column spacing must align to racking or machine layout to avoid wasted floor space.
Best For
Fig. 04
04
Multi Span III Frame (Four Spans)
Four spans with three interior column lines, keeping rafters shortest and steel weight low. Ideal for wide buildings where future changes and expansion zones need careful design.
Best For
Fig. 05
05
Multi Span with Crane and Mezzanine
A two-span frame with a crane runway built in, so the interior handles lifting on an upper floor. Crane duty class and mezzanine loads must be known at the design stage.
Best For
Fig. 06
06
Mono Slope Frame
A single-plane roof that slopes to one side, suited to narrow units and attachment to existing buildings. The gutter must be sized for the whole roof's water.
Best For
Fig. 07
07
Lean-To Frame
A shed roof that leans on the main frame's column, adding covered area at low cost. Plan it at the design stage so the main column is sized for the extra load.
Best For
Fig. 08
08
Multi-Gable Frame
A peaked roof on each bay with shared columns, giving better ventilation, daylight and phased expansion. Valley gutters need regular cleaning access.
Best For
Fig. 09
09
Tapered Column Clear Span Frame
A clear-span frame with columns that vary in depth to follow the bending moment, saving steel while staying stiff. Check and check bearing capacity early, as base reactions are high.
Best For
Fig. 10
10
Clear Span with Crane and Lean-To
A clear-span frame carrying an overhead crane, with a lean-to for extra covered space. Deeper rafters and stronger columns are needed for the crane, while lean-to loads are shared with the main frame.
Best For
Frame Type Comparison
Frame Type
Interior Columns
Floor Flexibility
Steel Economy
Crane Support
Main Consideration
Clear Span
None
Good for medium widths
High base reactions
Clear Span
Multi Span I
1 line
Very good
Valley drainage
Multi Span I
Multi Span II
2 lines
Excellent
Column grid vs layout
Multi Span II
Multi Span III
3 lines
Excellent for very wide
Drainage, expansion joints
Multi Span III
Multi Span + Crane + Mezzanine
Yes
High
Early load data needed
Multi Span + Crane + Mezzanine
Mono Slope
None
Good for narrow widths
One-sided drainage
Mono Slope
Lean-To
Shares main column
High
Plan with main frame
Lean-To
Multi-Gable
Intermediate lines
High
Valley gutters
Multi-Gable
Tapered Column Clear Span
None
Very good
Foundation strength
Tapered Column Clear Span
Clear Span + Crane + Lean-To
None
Moderate
Drift control
Clear Span + Crane + Lean-To
How to Choose the Right Frame Type
01
Start with the layout, not the price.
If your racking, machines or vehicles cannot work around columns, you need clear span or tapered column clear span. If they can, a multi-span frame will usually save steel.
02
Consider the width.
Clear span works well for small to medium widths. As the building gets wider, rafters become deeper and heavier, so compare clear span and multi-span on full installed cost, including steel, foundations and erection. For very wide buildings, multi-span often wins.
03
Check the crane.
Anything beyond a light-duty hoist needs the frame designed around it. Give us capacity (tonnes), crane span, duty class, number of cranes and hook height.
04
Plan the mezzanine.
Floor area, live load, equipment weight and any vibrating machinery change column sizing.
05
Think about growth.
Endwall expansion is the simplest. Sidewall growth needs a lean-to or multi-gable plan from day one.
06
Look at the site.
Basic wind speed, terrain, seismic zone, rainfall and soil bearing capacity all affect member sizes and foundations.
What We Need From You to Recommend a Frame
Plot size and building length and width
Eave height and any clear-height requirement
Use of the building and layout (racking, machines, vehicles)
Crane details (capacity, span, duty class)
Mezzanine area and loads, if any
Site location and soil report, if available
Expansion plans
Insulation, skylight and ventilation needs
Design Standards
Our PEB frames are designed as per Indian Standard codes, including IS 800:2007 for structural steel design, IS 875 for dead, live, wind and other loads, and IS 1893 for seismic design. Crane loads, material specifications and site-specific wind and seismic conditions are considered for every project.

ISO 9001:2015
Certified
Why Choose Kaizen Steel Building Solutions Pvt. Ltd.
Kaizen Steel Building Solutions Pvt. Ltd. (KSBPL) is a turnkey pre-engineered building solution provider, founded by IITians, that handles design, fabrication and erection coordination for industrial, commercial and institutional projects.
IIT Kanpur alumni-led engineering. Frame choice is based on analysis and comparison, not habit.
1000+ projects across warehouses, factories, hospitals, schools, power plant structures and commercial buildings.
Inspection-led fabrication. Every frame leaves the works with a documented inspection sheet and match-marked members.
Single point of contact from design to erection coordination.
Engineering advice first, quote second. We compare options and tell you the trade-offs.
Where Our PEB Frames Are Used
Warehouses and logistics parks
Factories and manufacturing plants
Cold storage and food processing
Industrial sheds and workshops
Aircraft hangars and sports halls
Schools, hospitals and commercial buildings
Power plant and heavy engineering structures
Data centres and multi-storey steel buildings
FAQ
Frequently Asked Questions

Need Help Choosing a Frame Type?
Send your plot size, height, crane and mezzanine requirements to Kaizen Steel Building Solutions Pvt. Ltd. Our engineers will recommend a frame type and send a general arrangement drawing.
Send the plot size.
We'll send the general arrangement
A free consultation for your next project — typically a call within one working day and a rate per sq ft within the week.
Let's build together
Get a free consultation for your next big project — engineering advice first, quote second.
362, 3rd Floor, Kohat Enclave, Pitampura, Delhi - 110034
Dubai — Works & Engineering
B17-327 RAKEZ Custom Building,
RAKEZ, Dubai — UAE
Phone
+91-8368273287