 01
01Steel mezzanine floor
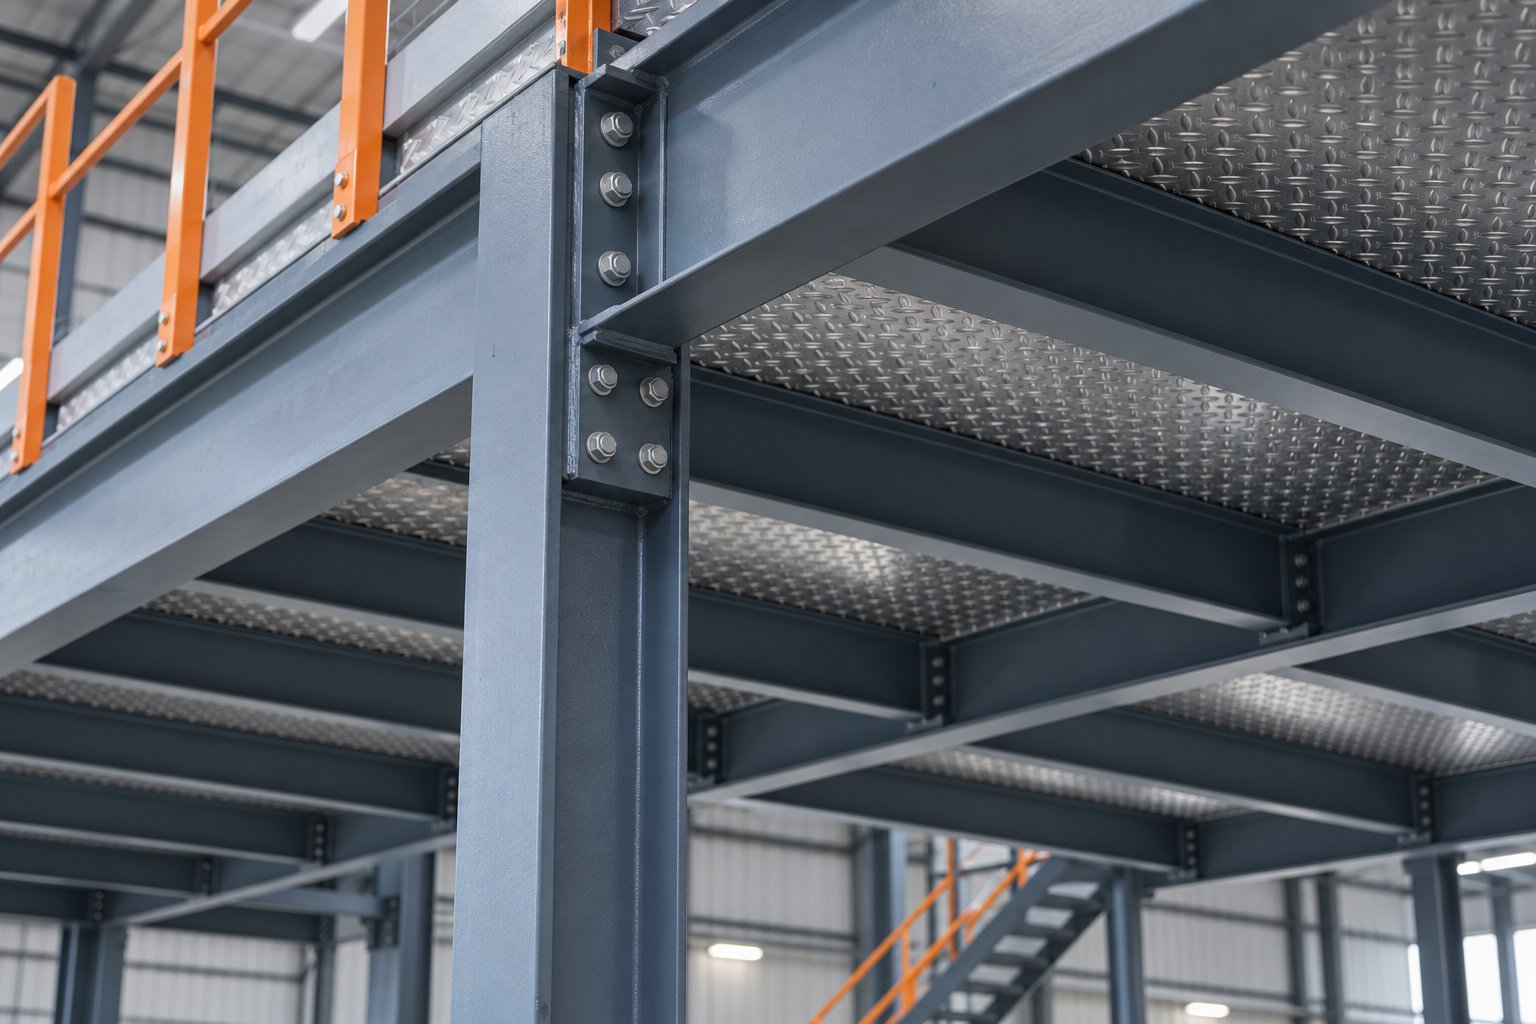
A steel floor built inside your building for storage, offices, packing or control rooms. It is the main product, and the staircase and platform are planned around it.
KAIZEN STEEL BUILDING SOLUTIONS PVT. LTD.
/PRODUCTS/MEZZANINE-SYSTEM
CATEGORY — MEZZANINE SYSTEM
Kaizen Steel Building Solutions Pvt. Ltd. is a mezzanine system manufacturer in India. We make steel mezzanine floors, the staircases that reach them, and the roof platforms that give safe access to rooftop equipment. Each one is made in our Sonipat plant and bolted together inside your warehouse, factory or PEB building. Send your floor area, clear height and load, and our engineers reply with a layout and a rate.
RESPONSE WITHIN ONE WORKING DAY
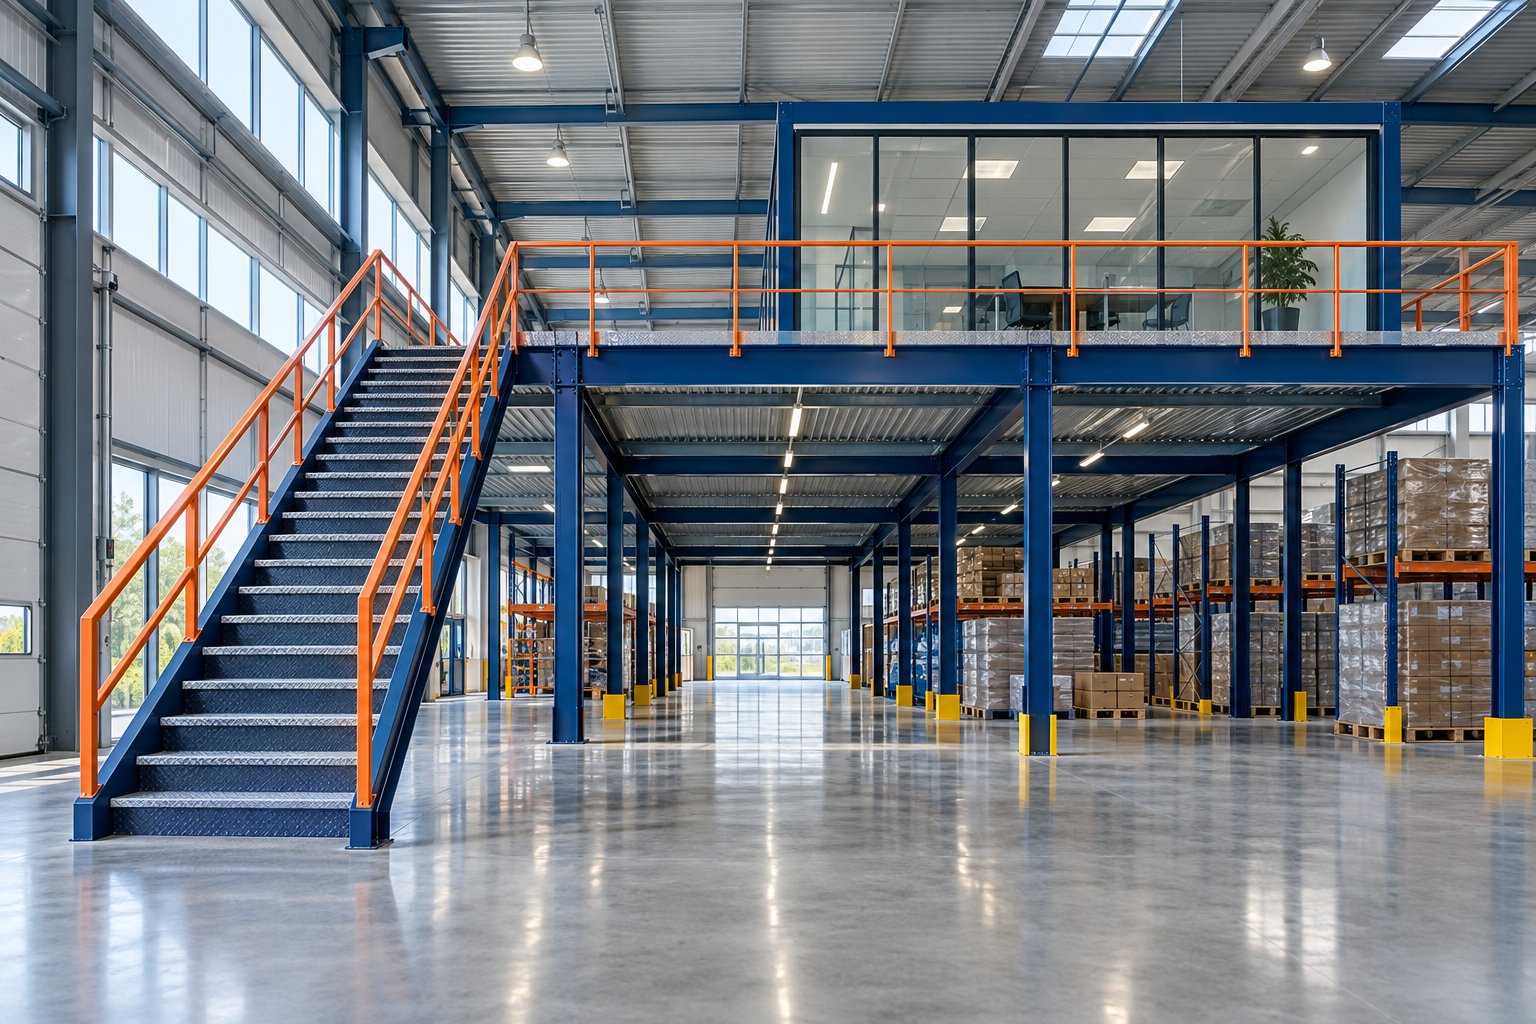
STEEL MEZZANINE FLOOR · STEEL STAIRCASE · ROOF PLATFORM
1000+.
Projects Delivered
30+.
Engineers
ISO 9001:2015.
Quality Control
01 / Range
Most buyers need three things at once. We make all three, so the drawings match and nothing clashes on site.
01A steel floor built inside your building for storage, offices, packing or control rooms. It is the main product, and the staircase and platform are planned around it.
 02
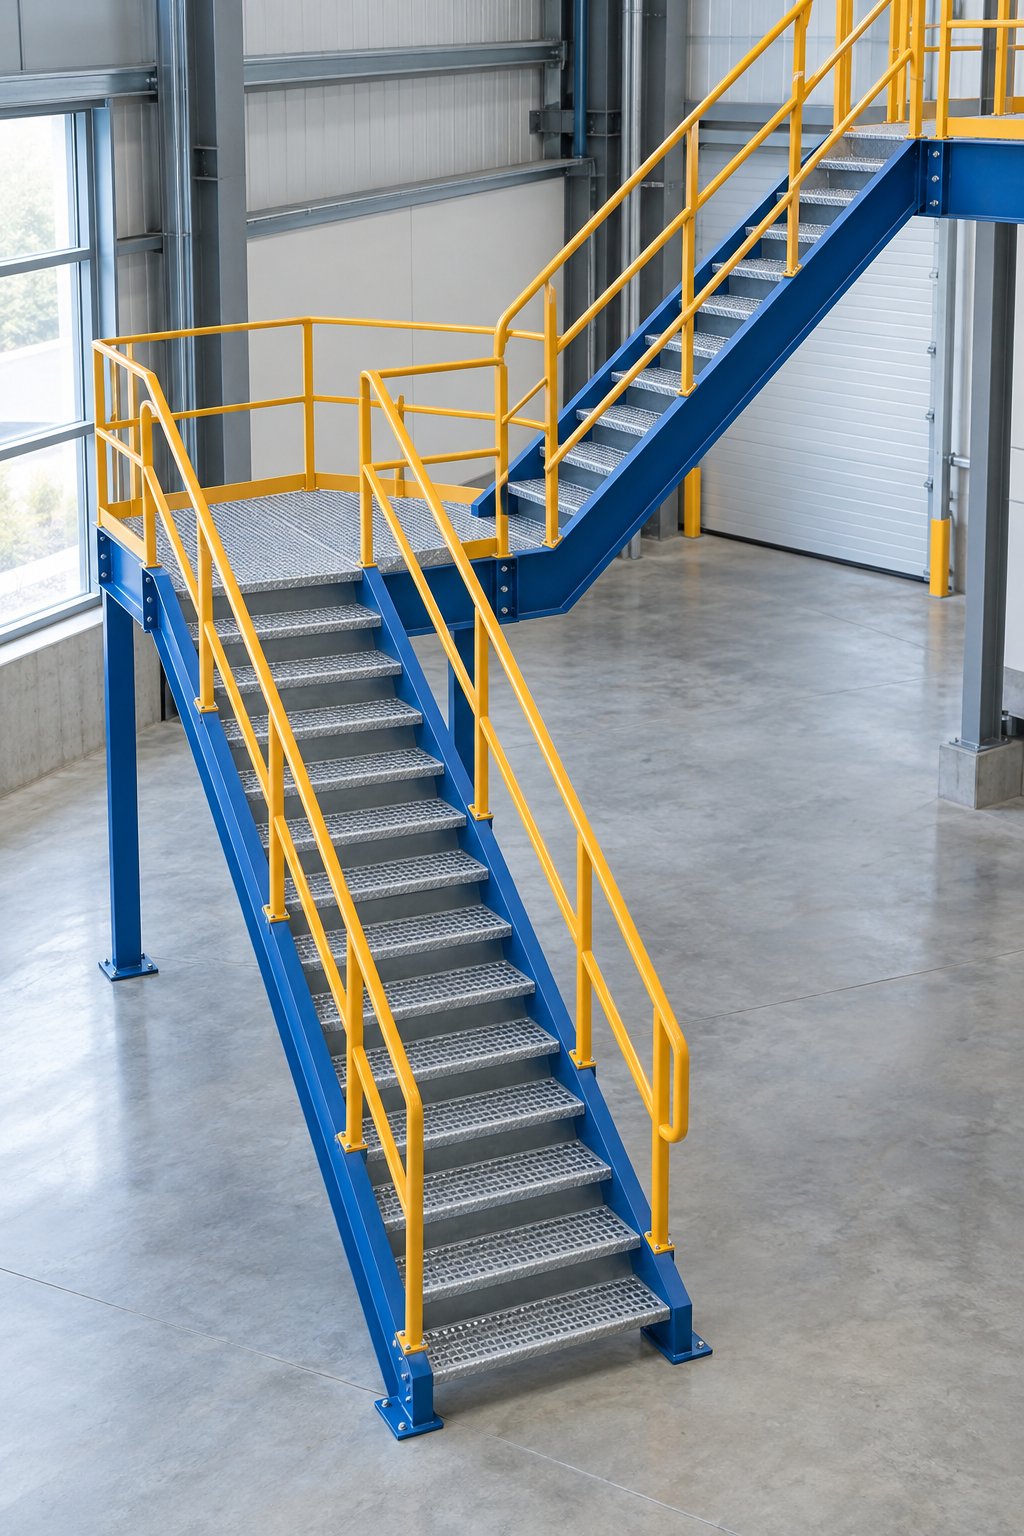
02A prefabricated staircase with a mid-landing, made to your floor-to-floor height. It gives safe access to the mezzanine and, where your code needs it, a second exit.
 03
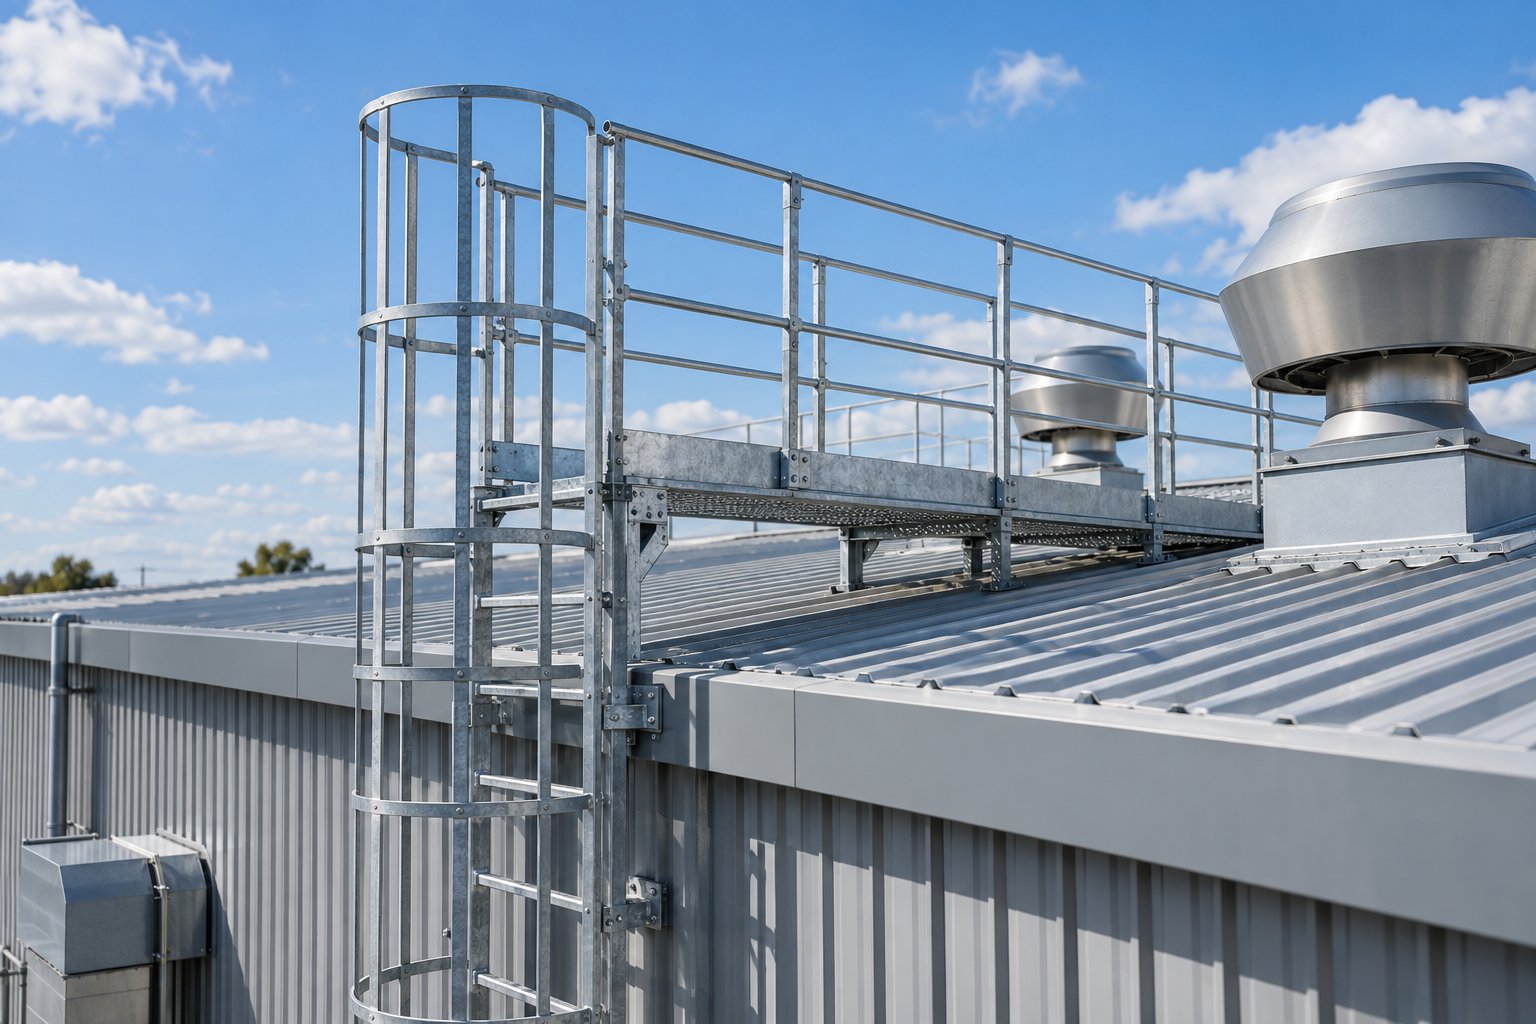
03A fixed walkway with handrails, anti-slip grating and a ladder. It gives your maintenance team a safe route to equipment on the roof.
A mezzanine pays off when your building has height but no spare floor. These are the common uses.
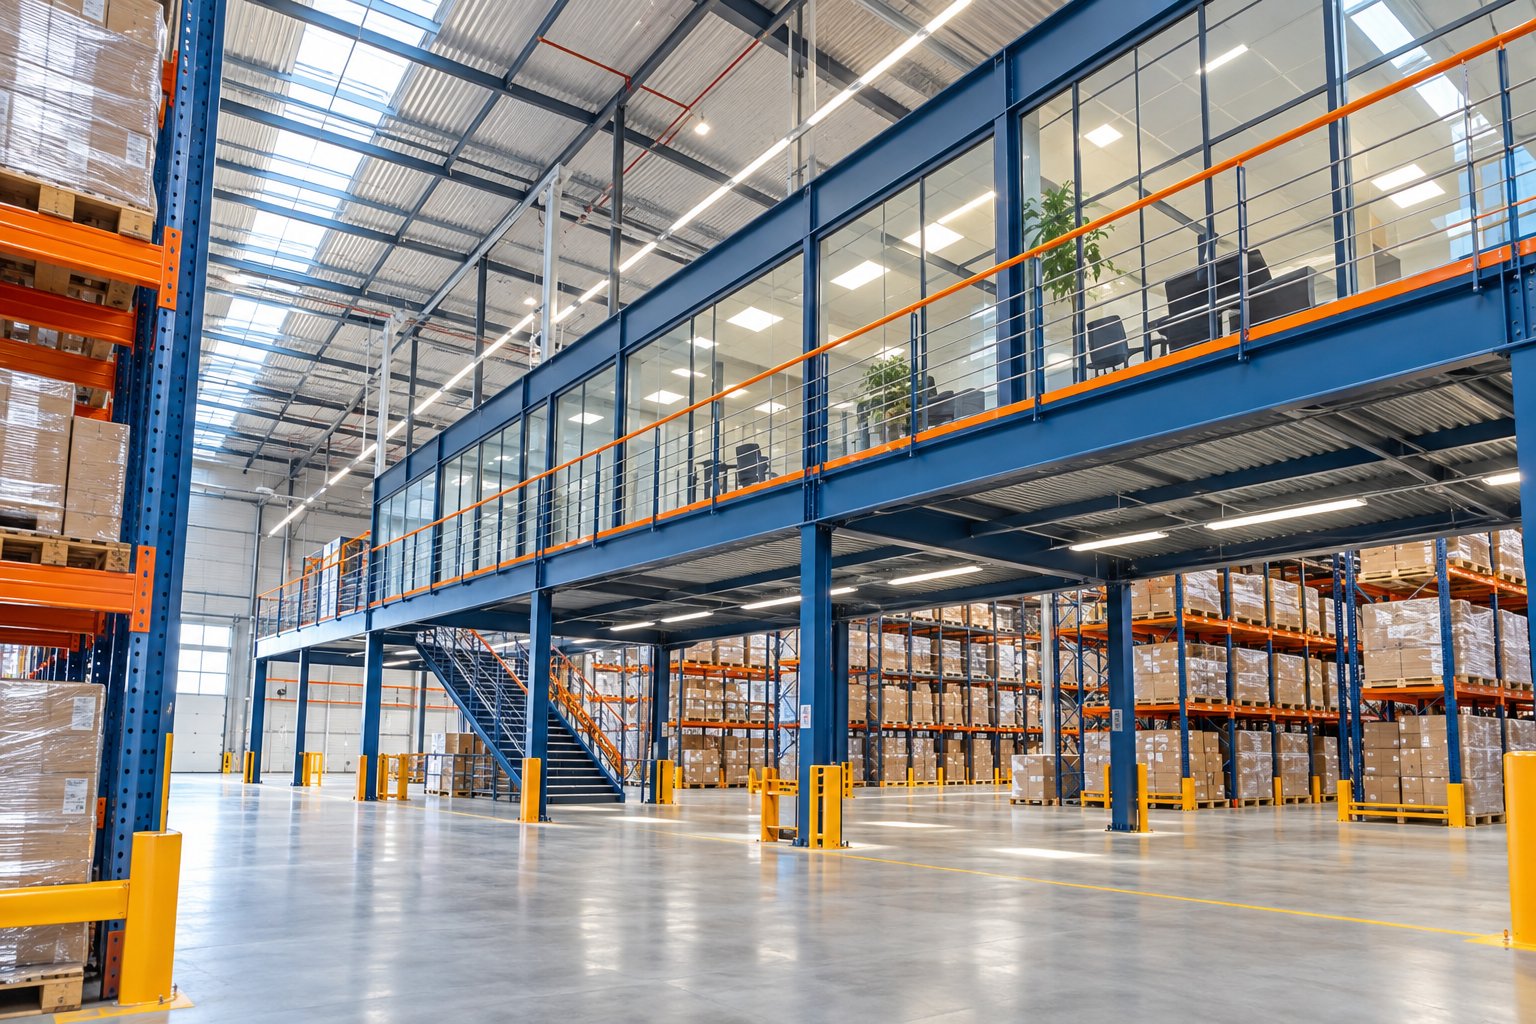
An upper floor for offices, light storage, and packing and dispatch desks. We place columns so your rack aisle stays clear, because a column in the wrong place costs you pallet positions.
A control room, quality lab, tool store or assembly area above the shop floor. We add extra stiffness near machines and put the staircase close to the work area.
A picking and sorting tier above the ground floor, with pallet gates, edge protection and an opening for a goods lift.
A display or office level with a chequered plate deck and handrails, finished neatly where customers can see it.
A plant room or control area above the chambers, planned with the coating your environment needs.
An office or store beside the crane bay, planned together with the runway.
03 / Mezzanine Floor
A steel mezzanine adds a full working floor without breaking or removing your existing structure. The steel is made in our plant and bolted together on site, so the work inside your building is short and clean.
A mezzanine is more than a floor. The columns carry the load down to your ground slab or to new footings. The main beams carry the secondary beams, and the secondary beams carry the deck. If any one of these is undersized, the floor sags or shakes. That is why we design from your load, not from a standard size.
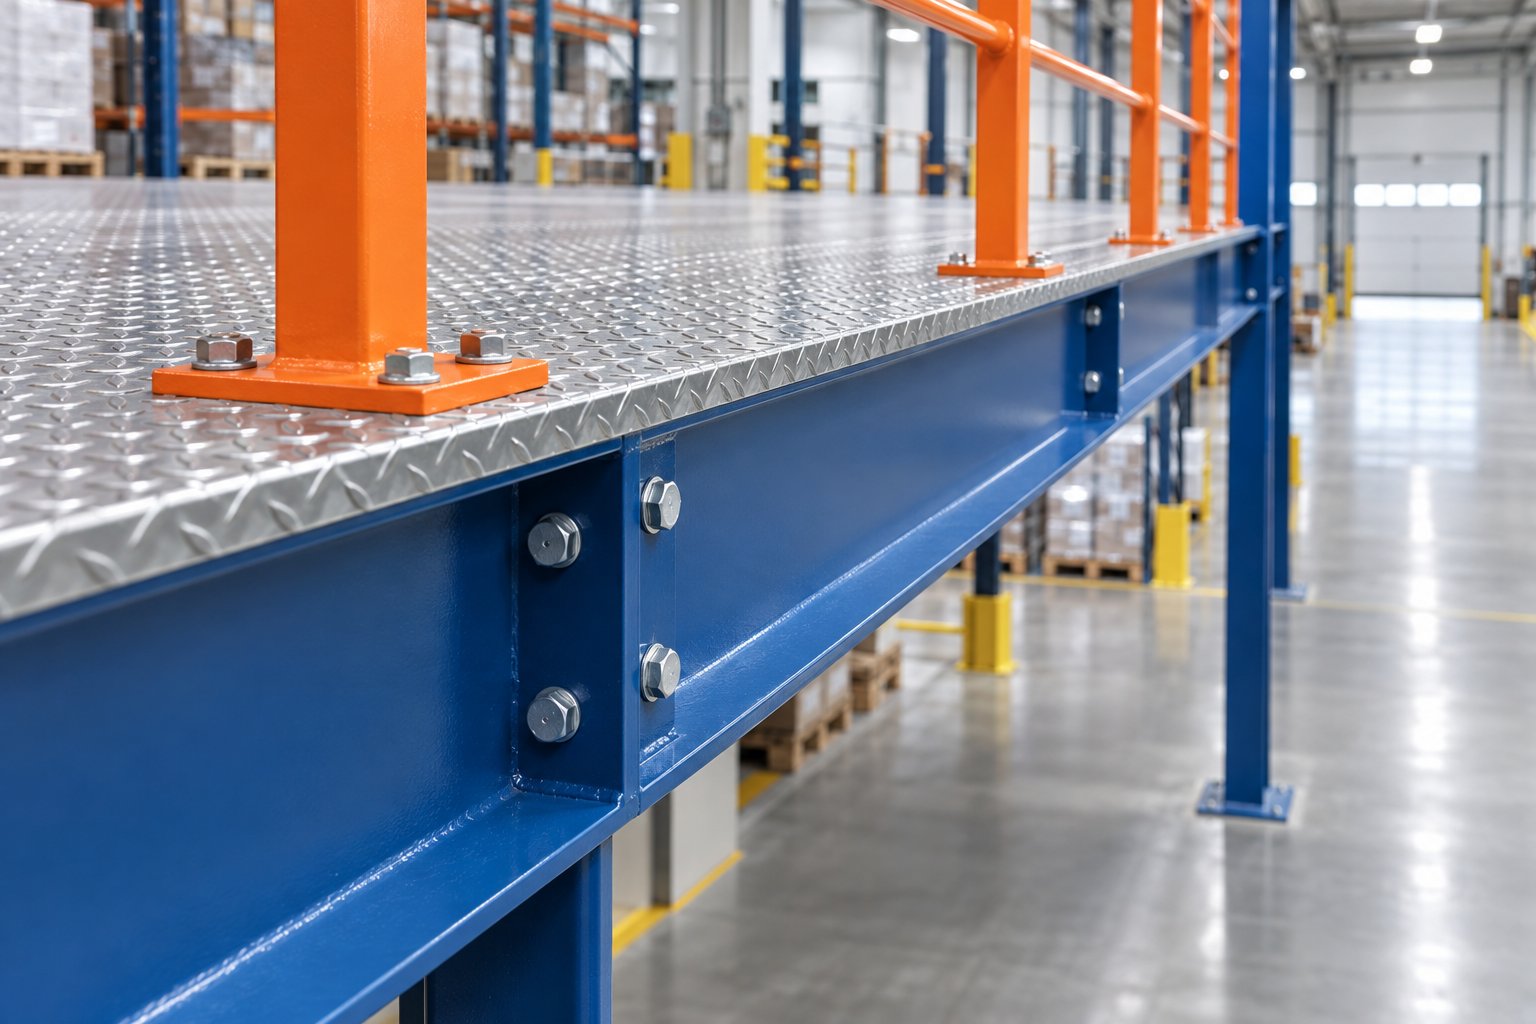
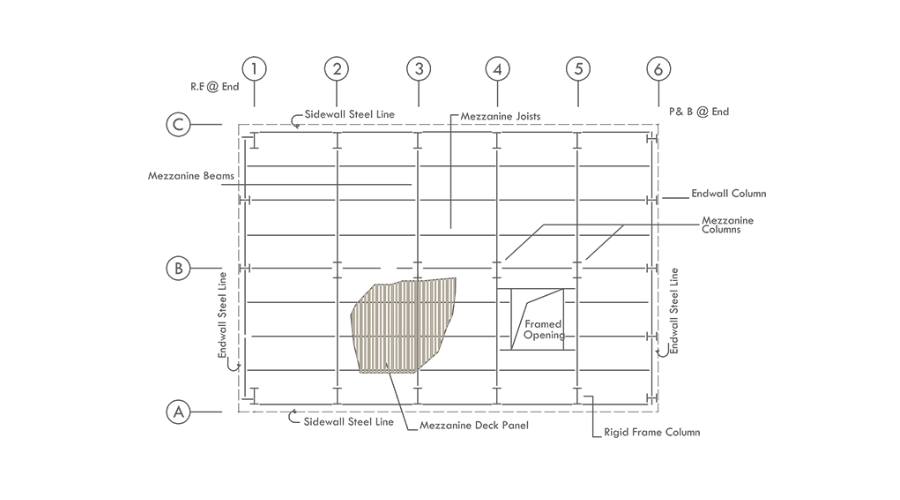
Image 1: Mezzanine Plan. The top view of a typical mezzanine floor. It shows how the columns and beams are laid out across the floor area.
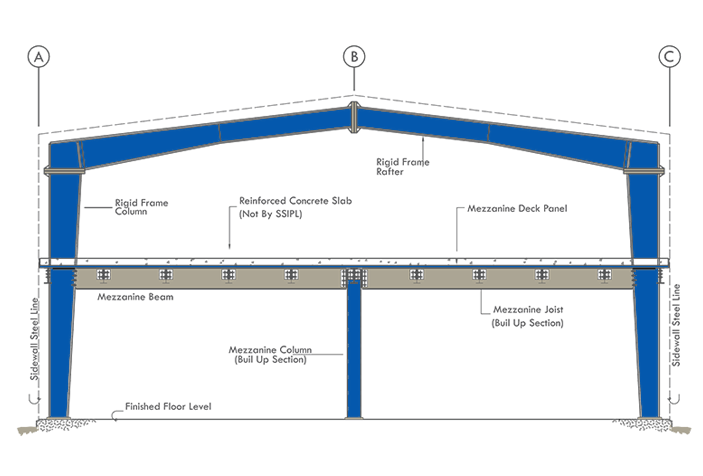
Image 2: Mezzanine Cross Section. A side view of the mezzanine. It shows the floor level, the structure below it, and the clear height above and below.
04 / Support Types
The mezzanine has its own columns and does not load your building frame. This suits most warehouses and factories, and it is the safest choice for an existing building. We check that your ground slab can take the column loads, or we add footings.
The mezzanine leans on your building columns. This suits a new PEB project where the mezzanine is planned with the main frame. If your PEB is not built yet, tell us now. Planning both together costs far less than strengthening columns later. See our PEB frame types and multistory buildings.
The storage racks carry the floor. This suits high-density storage with a pick level above. The rack maker and the floor designer must agree on the loads.
05 / Floor Deck
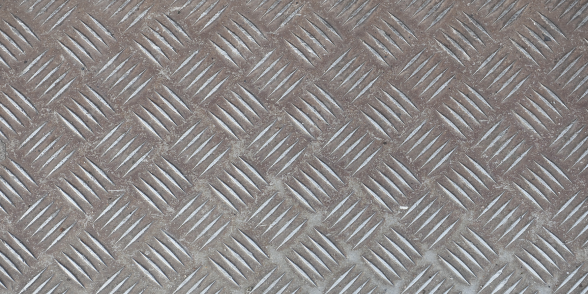
Chequered plate gives a solid, walkable floor with a slip-resistant surface. It suits offices, walkways and light storage areas where dust and small items must not fall through. We cut the plates to fit your beams and finish them in the same colour as your building.
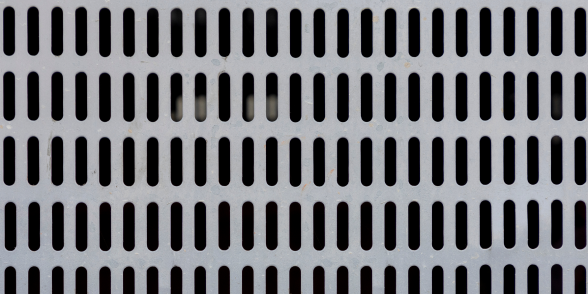
Grating lets light, air and water pass through. Choose it where sprinklers, ventilation or drainage matter — for example above wet processes, in cold stores or on roof platforms. We supply it in the panel size and load rating your mezzanine needs.
06 / Design Inputs
Tell us these things, and we can design the right mezzanine the first time.
People, racks and machines load a floor very differently. This decides beam and column size.
Moving loads need a stronger floor and strong edge protection.
The floor must be stiff enough that it does not shake, even when it is strong enough to carry the weight.
Column positions must match the rack rows, so aisles stay clear.
The floor itself takes depth from the beams and the deck. Check that you still have usable headroom on both levels.
These sit close to the ceiling and the floor. We need your fire consultant's gaps before we fix the floor level.
Columns put concentrated loads on it. If we don't know its strength, we plan footings.
Every mezzanine is designed to the load you give us. Heavier loads need heavier steel, and we tell you the effect on cost before you decide.
Mezzanine · Extension · New Building
A steel mezzanine usually costs the least and takes the shortest time, but you need enough clear height above and below. An extension suits you if you have spare plot area and can get the approvals, though it needs a new foundation. A new building makes sense only when the site is full and your operation has outgrown it. If you are not sure which is right, send us your drawing, and we will tell you honestly.
Get a Free Quote07 / Staircase
The right staircase is decided by the floor-to-floor height and how much floor length you can spare. Kaizen Steel Building Solutions Pvt. Ltd. makes prefabricated steel staircases for mezzanine floors and roof access. The pages below show each staircase. Single-flight stairs are the simplest. Double-flight or spiral stairs suit a corner or a small footprint. A dog-leg stair splits the climb into two flights. We also advise on the best choice and code for people carrying loads.
Choose a single flight with mid-landing when you have a long, narrow run of floor. It is simple to build and easy to climb.
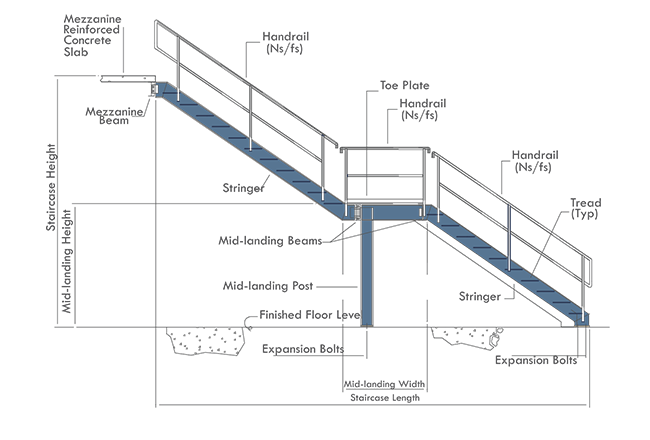
Image 3: Elevation, Single Flight Staircase with Mid-Landing. A side view of a single flight of stairs with a mid-landing. It shows the rise, the landing level and the flight lengths.
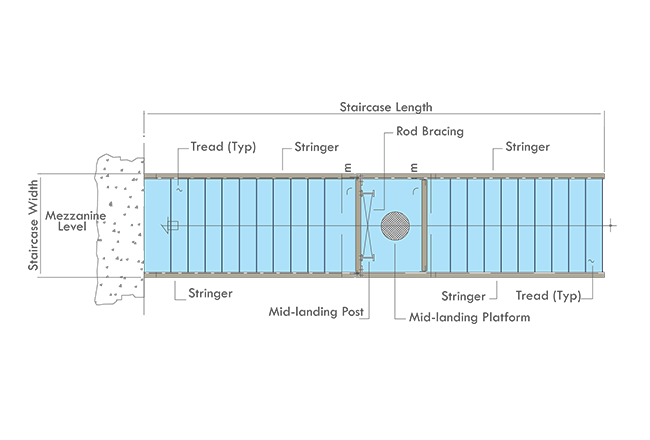
Image 4: Plan, Single Flight Staircase with Mid-Landing. The top view of a single flight of stairs. It shows the landing and the walkway between the two floors.
Choose a double flight with mid-landing when space is tight. The stair turns back on itself, so it takes less floor length. A dog-leg or spiral stair suits a corner or a very small footprint.
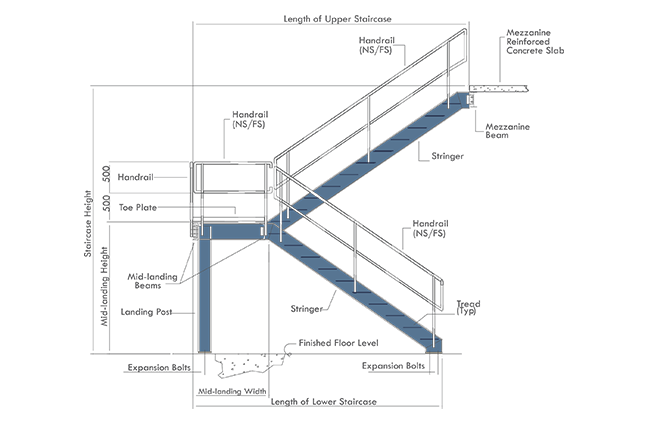
Image 5: Elevation, Double Flight Staircase with Mid-Landing. A side view of a double flight of stairs with a mid-landing. It shows the rise, the landing level and the flight lengths.
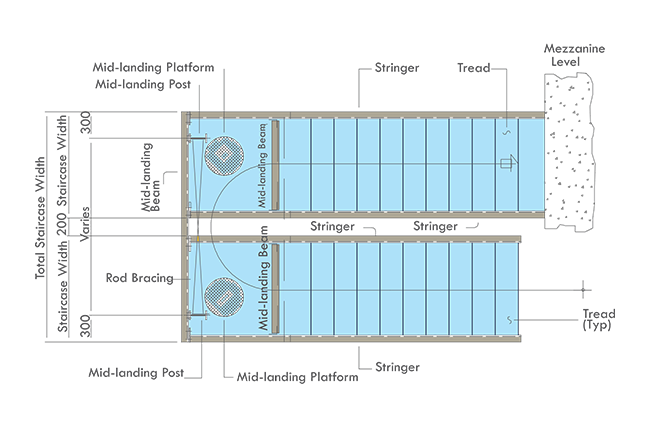
Image 6: Plan, Double Flight Staircase with Mid-Landing. The top view of a double flight of stairs. It shows how the two flights fit on the mezzanine floor plan.
The bottom of the stair should finish at a finish floor or a truck door.
A stair for stock only, or from one that carries goods. Tell us if people will regularly go up and down.
The end of the stair may need a second staircase. This rule depends on your building code and your use, so check it with your fire consultant.
These must follow your local code. Share them with us, and we will size the stair to match.
08 / Roof Platform
A roof platform gives your maintenance team a safe, fixed route to roof equipment, so nobody walks on the roof sheets. Fans, ventilators, solar units and air-handling equipment all need regular service. Roof sheets are made to keep out rain, not to carry people, and walking on them damages the sheets and risks a fall. Our roof access platforms come with handrails, anti-slip grating and a fixed ladder, and they are fixed to the roof structure, not laid on the sheets.
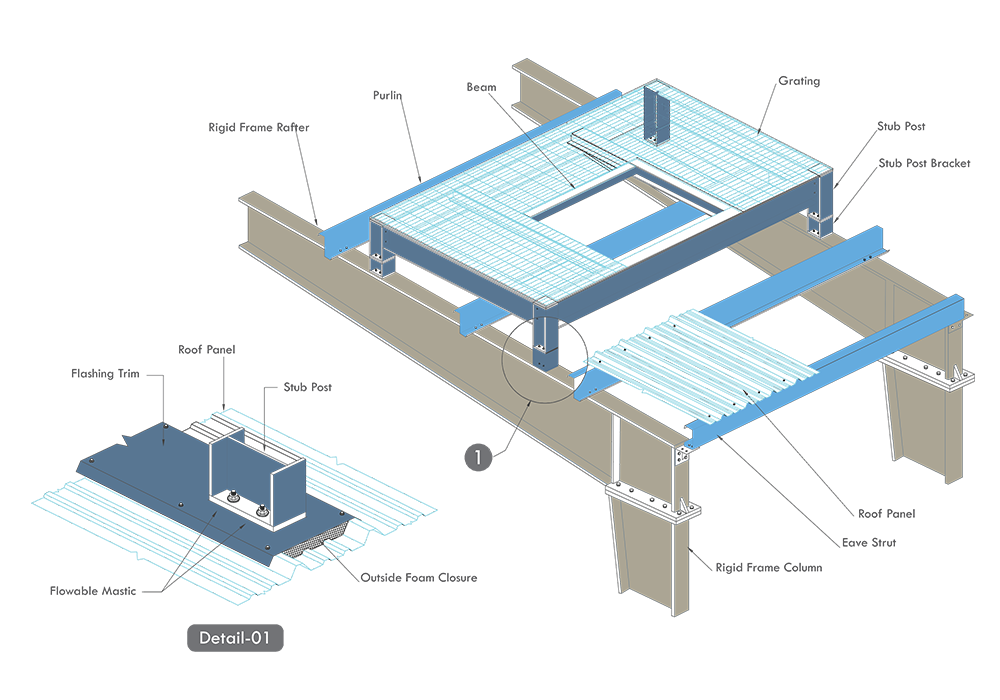
Image 7: Typical Roof Platform. A drawing of a typical roof access platform. It shows the walkway, the handrails and where the ladder meets the platform.
Image 8: Section of Typical Roof Platform. A drawing of a typical roof access platform. It shows how the platform is supported on the roof structure.
A walkway only carries people. A platform that holds equipment carries much more weight, and the roof must be checked for it.
The platform and the equipment add load to the rafters and purlins, so we check them before we fix the supports.
Every support that touches the roof needs proper flashing or sealing.
Decide where it lands on the ground, so racks or docks do not block it. Add fall protection according to your safety rules.
If you plan to add roof equipment next year, say so now, so the roof is designed for it.
09 / Standards
Our mezzanines are designed to Indian standards: IS 800 for steel design, IS 875 for loads, and IS 1893 for earthquake. Final design rests on project calculations and approved drawings. Fire, exit and stair rules depend on your state and building use, so confirm them with your local authority and a fire consultant. The National Building Code of India, Part 4, is the usual starting point.
IS 800
Steel Design
IS 875
Loads
IS 1893
Earthquake
10 / Process
01
We take your drawing, floor area, height and loads. For an existing building, we also check your slab, columns, sprinklers and cable trays.
02
Our engineers prepare the layout and design. Every member with BIM.
03
You approve the drawings before we cut any steel.
04
We make and inspect the steel at our Sonipat plant under ISO 9001:2015 quality control.
05
Our team fits the mezzanine, staircase and platform inside your building. We confirm the timeline in your quote. A typical build runs about 60 days from factory to handover.
11 / Why Kaizen
250,000
Sq Ft Sonipat Plant
24,000 MT
A Year Capacity
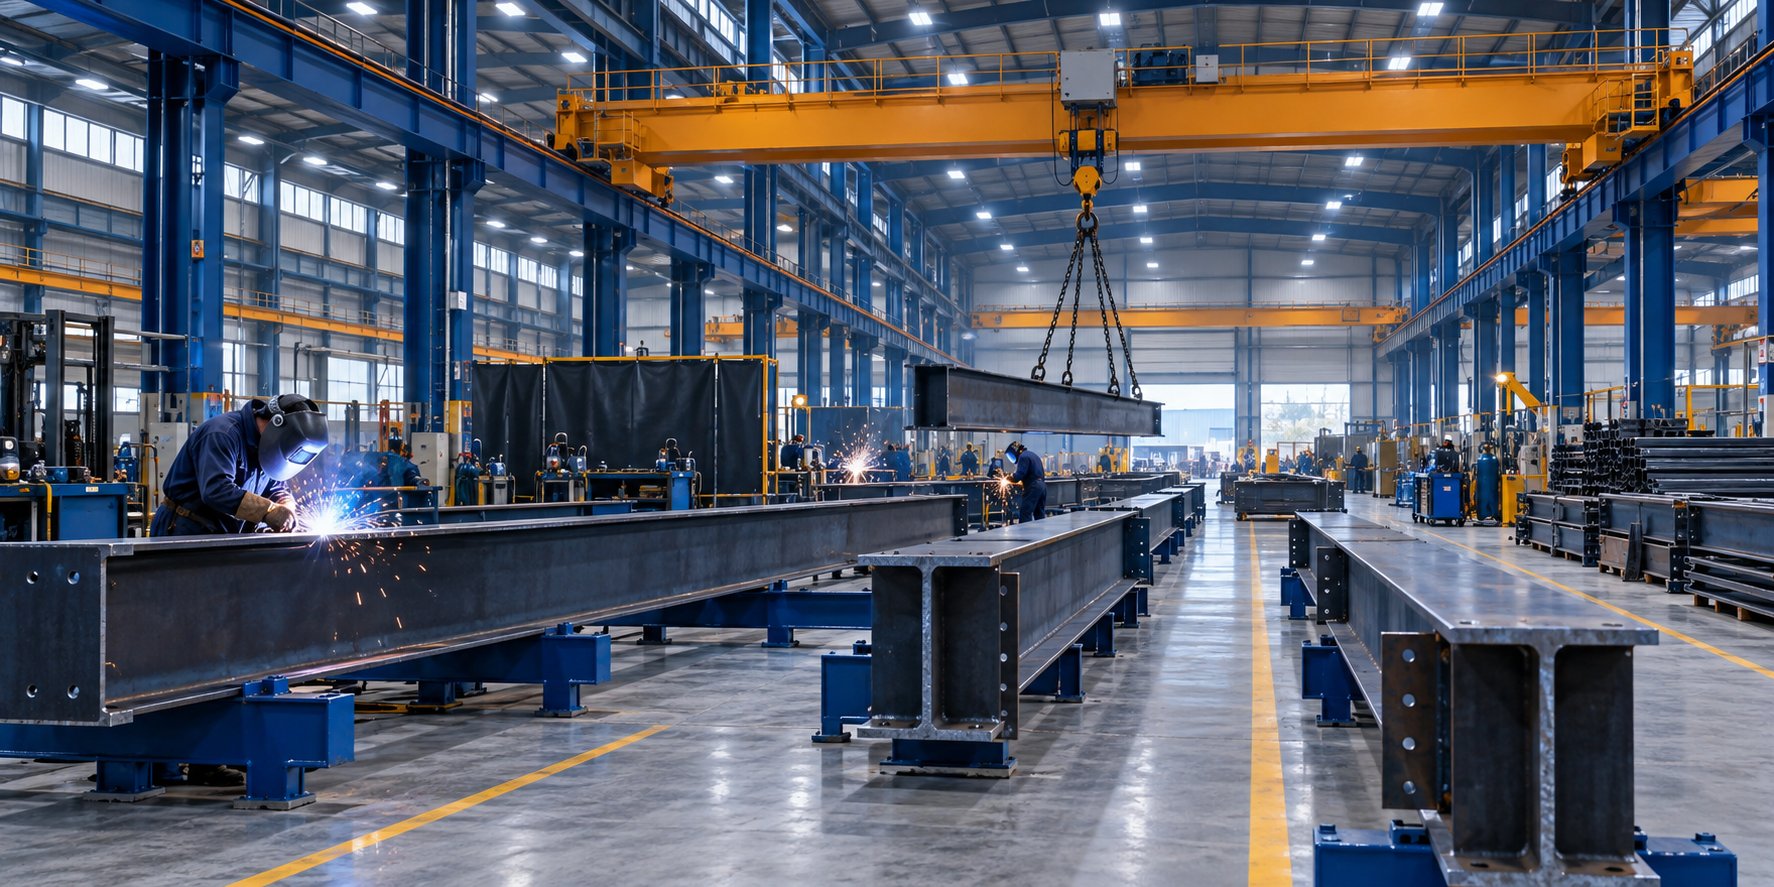
Our Sonipat plant covers 250,000 sq ft and can make 24,000 MT a year, so we control quality and dates.
The drawings match, so there are fewer problems on site.
We compare options before we quote.
We plan it with a new PEB or fit it inside your already-have. See our warehouse sheds and factory sheds.
12 / FAQ
A free consultation for your next project — typically a call within one working day and a rate per sq ft within the week.
Get a free consultation for your next big project — engineering advice first, quote second.
362, 3rd Floor, Kohat Enclave, Pitampura, Delhi - 110034
Dubai — Works & Engineering
B17-327 RAKEZ Custom Building,
RAKEZ, Dubai — UAE
Phone
+91-8368273287