PEB Roofline and
Pre-Engineered Steel Structures / Delhi & Dubai|Drawing No. KSBPL / WEB / 001 – Rev. A

PEB Roofline and Support Systems

10+ Years Experience · IIT Kanpur Alumni · 1000+ Projects Delivered

Kaizen Steel Building Solutions Pvt. Ltd. manufactures PEB canopies, curved eaves, roof extensions, fascia systems and jack beams for pre-engineered buildings. Every product is made to your drawings, colour-matched to your roof sheeting and supplied with a detail drawing. Choose from gutter, soffit and downtake options for factories, warehouses, terminals, hospitals and commercial buildings across India and the Middle East.

Engineering Catalogue  /  KSBPL-SPEC-2026

PEB Roofline and Support Range

Our range includes different roof and structural components for PEB buildings. You can order them with a complete PEB building or as separate components for an existing structure.

Standalone or Complete PEB Package
PEB canopy at a factory entrance
CODE : C-01

Entrance & Door Protection

PEB Canopy

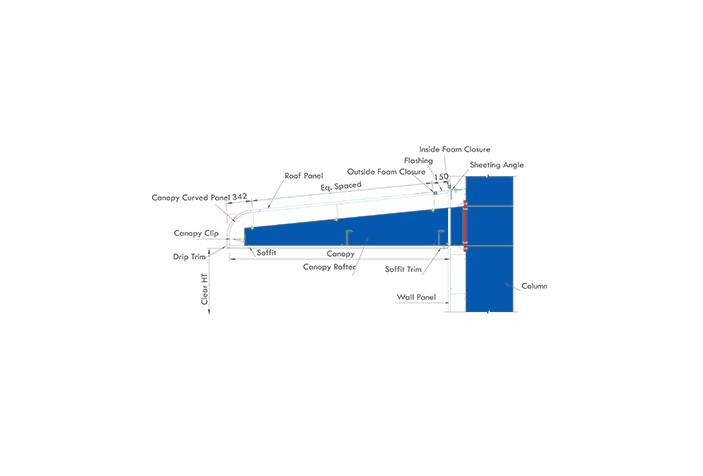
A covered structure for entrances, loading areas, walkways, and fuel stations. It is available with straight or curved edges, with options for soffit, gutter, and downtake.

Custom fabrication to architectural drawings
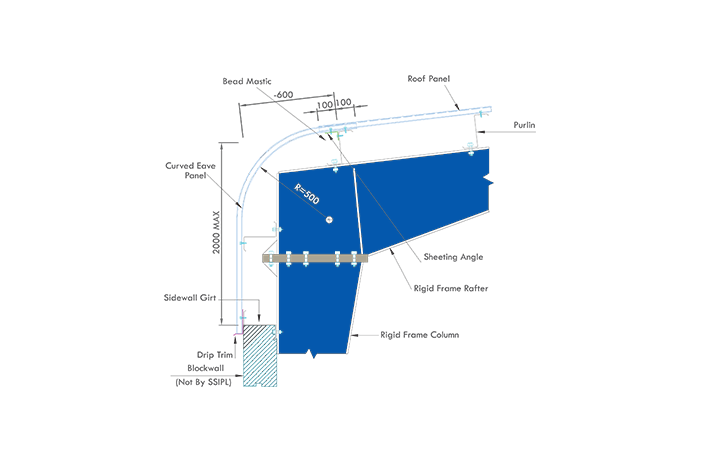
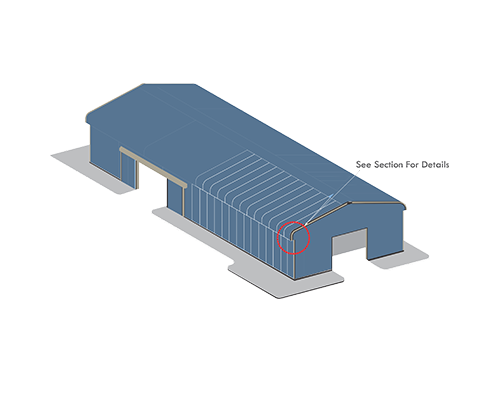
Curved eave roof-to-wall junction
CODE : C-02

Roof-to-Wall Junction

Curved Eave

A curved sheet that creates a smooth connection between the roof and wall. It can be colour-matched with your roof and is suitable for different types of buildings.

Custom fabrication to architectural drawings
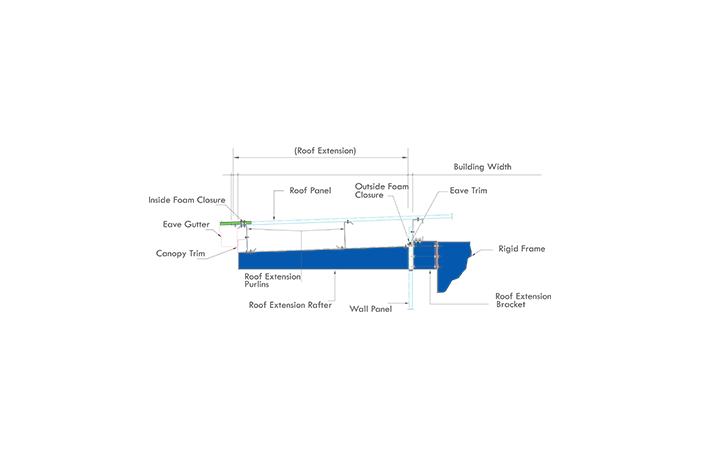
Roof extension on a PEB building
CODE : C-03

Rain & Wall Cladding Protection

Roof Extension

A roof extension projects beyond the wall to help protect the walls and cladding from rain. It can be supplied with or without a soffit.

Custom fabrication to architectural drawings
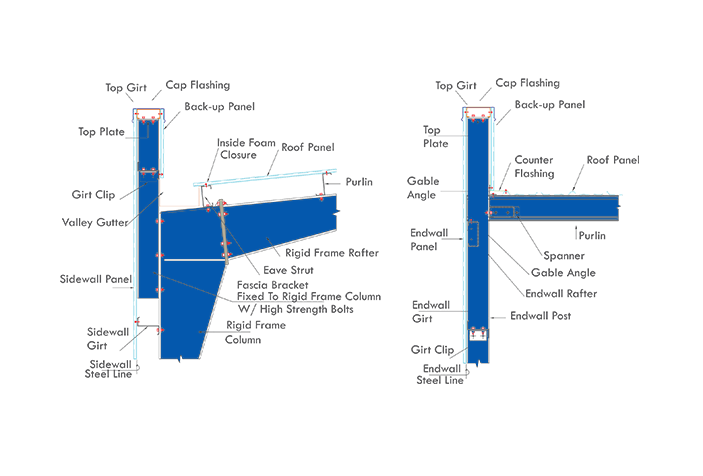
PEB fascia system on a building
CODE : F-04

Roof Edge & Convective Features

PEB Fascia System

A fascia covers the roof edge and gives the building a clean finish. Different fascia types are available with suitable gutter and sidewall or endwall sections.

Custom fabrication to architectural drawings
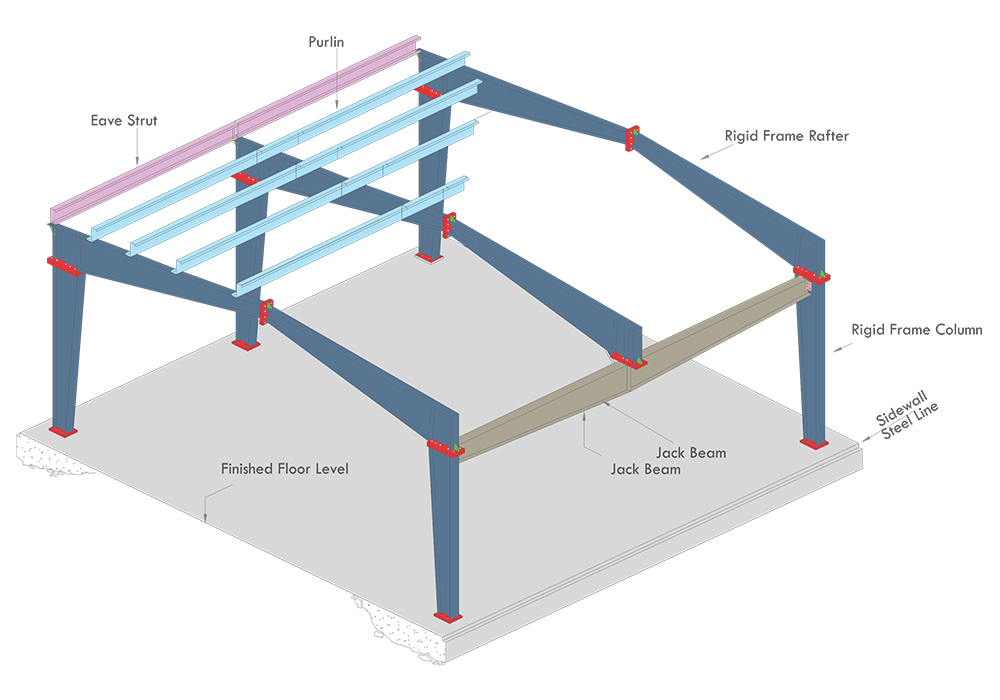
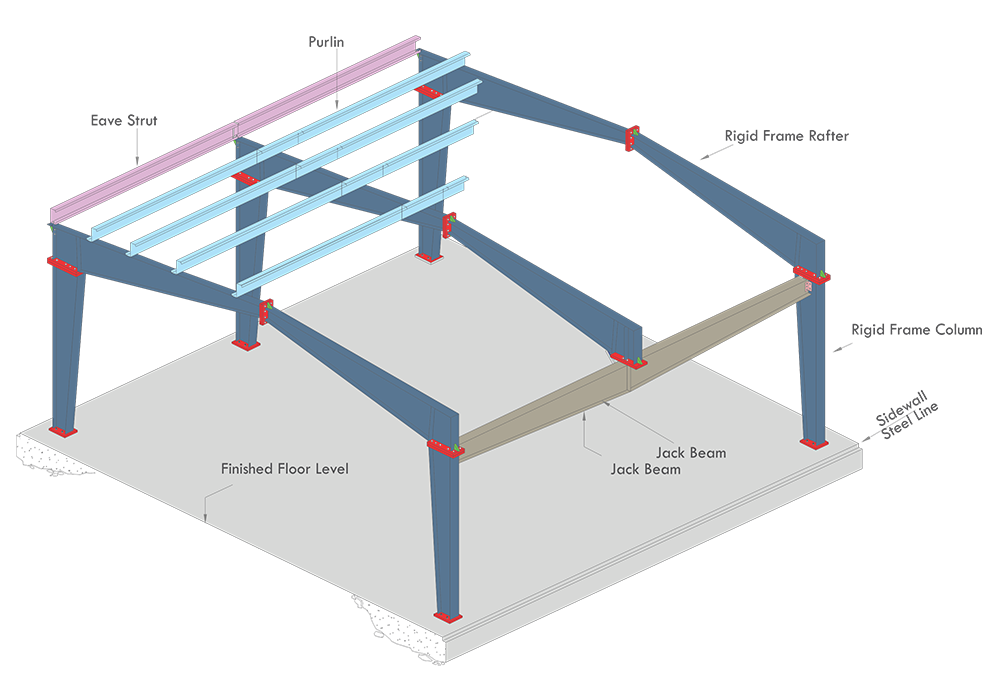
Jack beam inside a PEB building
CODE : J-05

Jack Beam / Mid-Span Support

Jack Beam

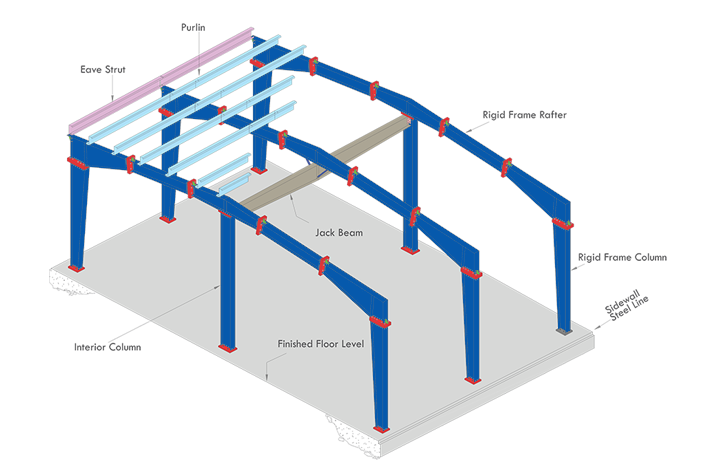
A jack beam provides extra support where fewer columns or wider openings are needed. It can be used along the sidewall or at an interior column location.

Custom fabrication to architectural drawings
Single Source Advantage

Full Envelope Coordination

Whether you need a standalone entrance canopy for a completed warehouse or a fully engineered roofline with jack beams and fascia, every component is manufactured to your drawing and colour-matched to your existing profile.

± 2mm fabrication tolerance
IS 800 & MBMAdesign standards
Guttersized for local rainfall data

Engineering Desk : Delhi NCR & Dubai

Architectural Cantilevers & Shelter Systems

What is a PEB canopy?

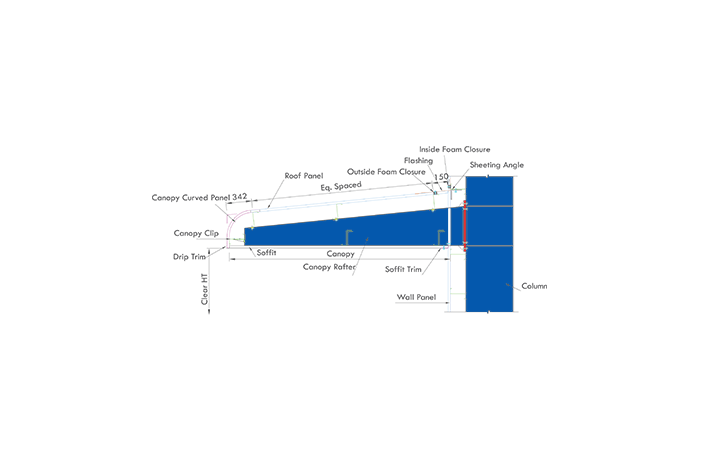
A roofed steel structure that projects from a building, or stands beside it, to cover an entrance, dock, walkway or work area. It has beams, purlins, colour-coated roof sheeting and a fascia, with optional soffit, gutter and downtake. Longer projections need deeper beams or outer columns. Wind uplift and drainage are designed for each site.

Canopy with curved eaves and bottom soffit at a factory entrance
KSB-CANOPY-C-01
DWG : KSBPL-SPEC-2026 / C-01

Technical Profile Specification

Canopy with Curved Eaves and Bottom Soffit

A curved leading edge with a closed underside for a finished look close to conventional construction. Hides purlins and sheet ends.

Best For

Entrances, reception, drop-off areas.

Key Technical Details

MaterialHigh-tensile Galvanised Steel
FinishColour-Coated, matched to your sheets
TrimsCurved sheeting, options available
SpanStandard 3.0 m to 8.0 m cantilever projection

Transition, Rainwater & Cladding Protection

Curved Eave and Roof Extension

Eliminate traditional abutting angular joints with cold roll-formed smooth curved eaves or extend the roof profile beyond the wall line for critical weather protection against driving rain.

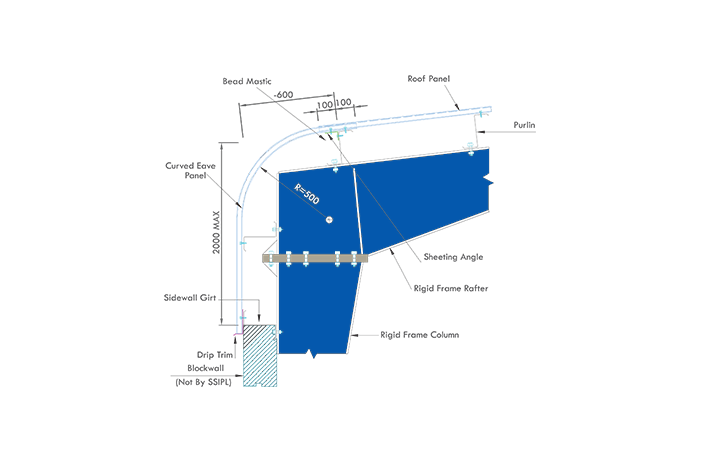
Curved eave premium detail with a closed underside
KSB / SPEC-01
CustomIn-House

Curved Eave (Premium)

A continuous formed sheet with a closed underside that creates the junction between roof sheets along the eaves and provides a smooth clean finish.

Best For

Showrooms, schools, hospitals, terminals.

Curved eave economic detail with visible roof edge
KSB / SPEC-02
CustomIn-House

Curved Eave (Economic)

Same flared transition but supplied in pre-formed shape. Cost-effective for projects with a profile width and a straight or curved roof.

Best For

Warehouses, factories, industrial units.

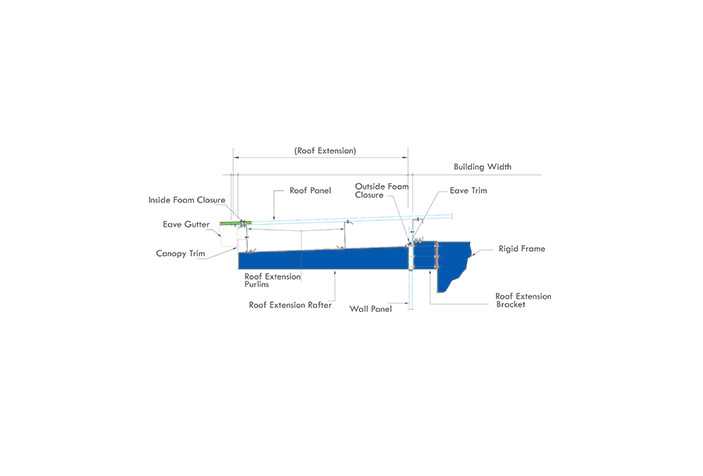
Roof extension without soffit
KSB / SPEC-03
CustomIn-House

Roof Extension (No Soffit)

Takes the roof line beyond the wall by 0.5 m to 2.0 m. Ideal for added weather protection on all roof profiles.

Best For

Pre-engineered buildings, warehouses, factories, cold storages.

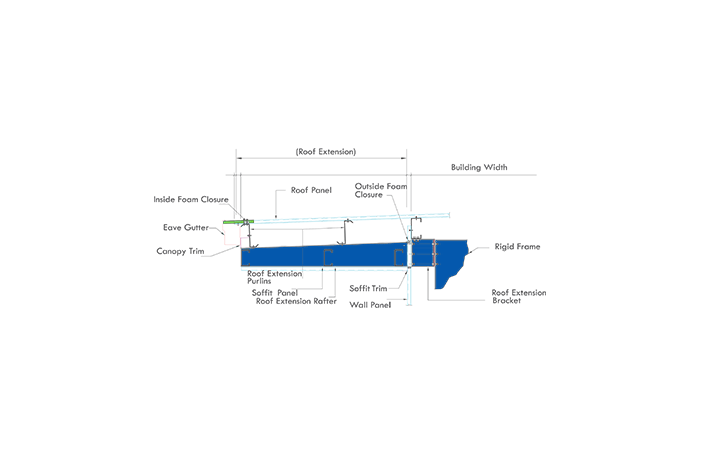
Roof extension with soffit panel and fascia
KSB / SPEC-04
CustomIn-House

Roof Extension (With Soffit)

Roof overhang with a closed soffit and fascia for a clean finish along the full roof edge.

Best For

Terminals, showrooms, facades, buildings with architectural finishes.

Drawing-Specific Site Coordination Guarantee

Every order is issued with a shop drawing, a colour reference, and a coordination layout. We provide fitter-ready cut sheets and installation drawings for each system, tailored to your project's specific build schedule.

Open Master Roofing Range

Architectural Finish Profiles & Edges

PEB Fascia System

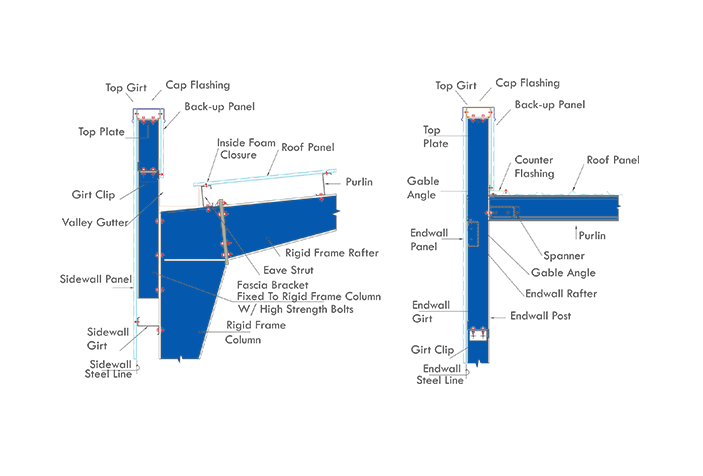
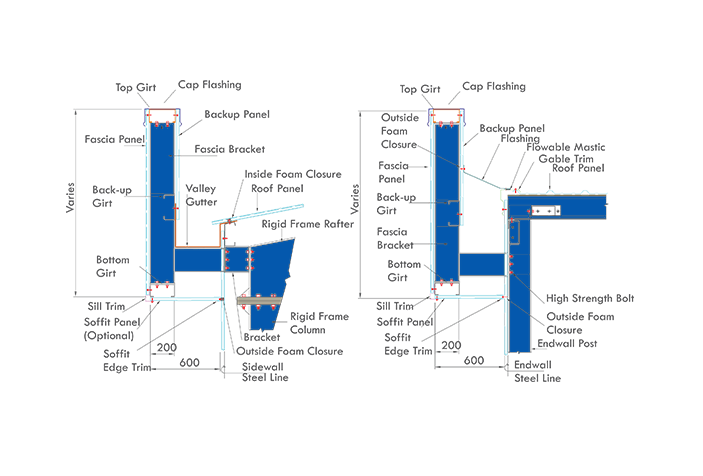
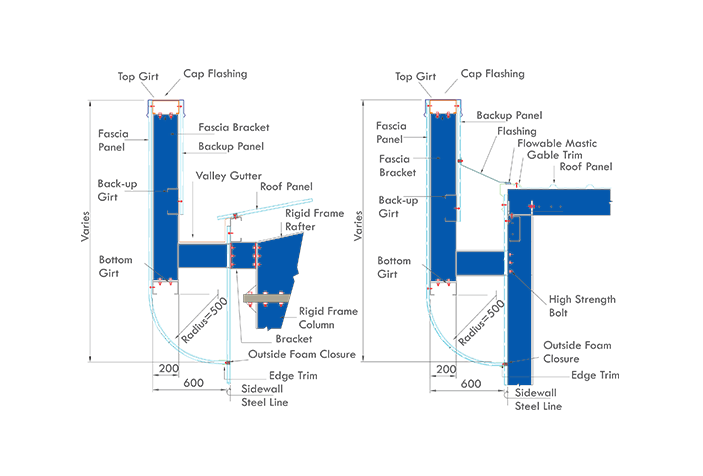
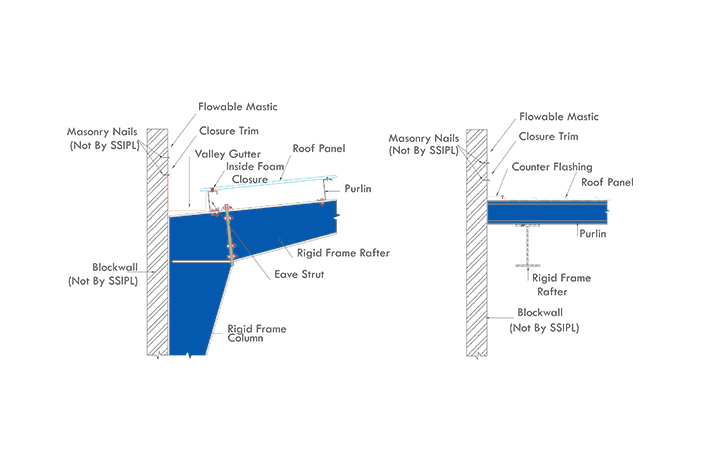
A fascia is the vertical band along the roof edge that hides gutters and sheet ends. As a fascia panel manufacturer in India, we offer four types, each with typical sidewall and endwall sections so the roof edge has a detailed on-site way.

Flush fascia with drip gutter detail
KSB-F-01
Section Detail

Flush Fascia with Drip Gutter

A simple single-fold edge with a drip gutter for standard eave lines and clean vertical fascia.

Best For

Warehouses, factories, and industrial sheds.

Bottom-curved fascia with drip gutter detail
KSB-F-02
Section Detail

Bottom-Curved Fascia with Drip Gutter

A curved fascia that turns under the edge, giving a smooth architectural finish with an optional gutter.

Best For

Showrooms, offices, and commercial buildings.

Flushed or project fascia with gutter
KSB-F-03
Section Detail

Flushed or Project Fascia with Gutter

A projecting or flat fascia that leaves a horizontal drip shadow line, and a deep gutter to control the run-off.

Best For

Warehouses and multi-level buildings.

Vertical fascia with void for soffit
KSB-F-04
Section Detail

Vertical Fascia with Void For Soffit

A deep vertical fascia with a lower void, to hold a soffit panel for a finished roof edge.

Best For

Hotels, hospitals, commercial roofs.

Engineering Parameter Notes

Fascia Systems Comparison

Select for the row order / coordinate / material / slope / specification details

Fascia TypeProfile CharacterGutter CapacityOverflow DetailBest Recommended For
Flush, minor gutterClean, sleekUp to 100 mmDiscreet positioning of gutterIndustrial sheds, warehouses, factories
Bottom-curved, with dripSleekFlat to 150 mmRefined detailOffices, showrooms, institutional buildings
Projecting, deep gutterStrong shadowUp to 250 mmFascia edgeIndustrial roofs, warehousing, multi-level buildings
Vertical, with opening for soffitDeep profileCustomFlat under, board no visible internal gutterHotels, hospitals, commercial roofs

Fascia profiles and material available in bare, G-300 or Z-275 coating and paint. Confirm drainage capacity to your roof catchment.

Get Fascia Specification

Column-Free Span Optimisation

Jack Beam in PEB

A jack beam is a secondary beam that supports roof and floor loads and distributes them across the structure. It creates large unobstructed spaces and lets you increase bay length where the layout needs it. It is one of the more economical PEB components. We provide jack beam fabrication for both interior and exterior walls.

Jack beam at sidewall location
KSB-JB-01
JACK BEAM SPEC 01

Jack Beam at Sidewall

Carries the frame load across a wide sidewall opening so no intermediate column blocks it.

Best For

Dock doors, showroom glazing, drive-through bays.

Jack beam at interior column location
KSB-JB-02
JACK BEAM SPEC 02

Jack Beam at Interior Column Location

Removes a column from the floor area, giving open space for racking, machinery and forklift aisles.

Best For

Production lines, warehouses, assembly areas.

Design Note

A jack beam passes concentrated loads into the frames and footings beside it, so these are checked with the beam. For an existing building, send the original drawings for a structural review before any column is removed.

Request a Structural Review

Engineering Differentiators

Features and Benefits of PEB
Fascia, Canopy, Eave and Jack
Beam Systems

Engineered in our automated CNC fabrication works to meet IS 800 and MBMA standards.

01

Get / 001 Blueprint

Drawing-backed supply

Every canopy, fascia, eave and jack beam is supplied with a dimensioned drawing. You get a confirmed size before fabrication, so nothing arrives on site that does not fit the frame or the cladding line.

Verified size / After 100% mould check

02

Full / Perimeter detail

Roof edge detailed on all sides

Each PEB fascia system comes with sidewall and endwall sections. The fascia, gutter and cladding are resolved on the long and short edges, so the roof reads as one continuous line.

Verified size / After 100% mould check

03

Rainscreen / Water

Drainage built into the design

Eave, valley, and box gutters are matched to the rainfall rate and roof area. Considered gutter outlets stop overflow, even during the heaviest monsoon, which are the usual weak points on many roof edge components.

Verified size / After 100% mould check

04

Fitment / Most

Finish options to suit your budget

Choose an open underside for economy, or a soffit and closure where a neat finish is needed up high. Coatings and colours are matched to the fascia, and can be spec'd to the roof and wall sheets.

Verified size / After 100% mould check

05

RAL / Galaxy/colour

Colour-matched appearance

Curved eaves, canopies and fascia are supplied in the RAL or sheet colour that matches your roof and wall sheeting. Touch-up paint and site guidance are provided for installation scuffs.

Verified size / After 100% mould check

06

Gain / Open space

More usable floor space

Jack beams let you remove an interior or sidewall column to open up a wide bay. Add more racking, machinery, and assembly lines without losing any floor space or working around the structural steel.

Verified size / After 100% mould check

07

Pre / Precise & tested

Faster erection

Components are fabricated in the factory and delivered ready to bolt. This cuts fit-up time on site, reduces rework, and keeps the following trades on schedule.

Verified size / After 100% mould check

08

Single / Roof, supplier

One supplier for the building envelope

Roofing, cladding, wall panels, jack beam and roofline components come from a single source. The parts are detailed to fit one another, and one company is accountable for the result.

Verified size / After 100% mould check

Deployment Sectors

Industries We Supply PEB Roofline and Support Systems To

Customised eaves, canopies, parapets and jack beams engineered for the specific operational, acoustic and weatherproofing demands of each sector.

Industrial infrastructure with PEB roofing and support systems
Sector Deployment

Active Sector

Industrial Infrastructure

Covers Projects & Buildings

Factories, Industrial Sheds, PEB Warehouses, Distribution Centres, Cold Storage.

Primary Building Types

  • Factories
  • Industrial Sheds
  • PEB Warehouses
  • Distribution Centres
  • Cold Storage
Request Proposal for Industrial

Why Choose Kaizen Steel Building
Solutions Pvt. Ltd.

Kaizen Steel Building Solutions Pvt. Ltd. supplies the whole building envelope, from frames, roofing and insulated panels to trims, fascia, canopies, mezzanines and accessories, all detailed to fit together. Every canopy, eave, fascia and jack beam is made to your drawings and comes with a drawing set, so approvals are faster and the site changes are fewer. Outlets are issued for your site as a kit, and you can order components as standalone items too. We have delivered 350+ projects across India, including Gurugram, Noida, Haryana, Rajasthan, Punjab, Chhattisgarh and Uttar Pradesh.

Project Delivery : Coverage & Logistics Hubs

Delhi NCRBengaluruPuneHyderabadChennaiKolkataAhmedabadMumbaiKochiJaipur
Kaizen Engineering Advisory

Frequently Asked Questions

Technical answers regarding compatibility, custom drawing fabrication, colour matching, and site erection.

Contact Us
KSBPL

Send the plot size.
We'll send the general arrangement

A free consultation for your next project — typically a call within one working day and a rate per sq ft within the week.

Reply within 1 working day

Let's build together

Get a free consultation for your next big project — engineering advice first, quote second.

362, 3rd Floor, Kohat Enclave, Pitampura, Delhi - 110034

Dubai — Works & Engineering

B17-327 RAKEZ Custom Building,
RAKEZ, Dubai — UAE

Email