
Roofing and Wall Panels for PEB Buildings
Kaizen Steel Building Solutions Pvt. Ltd. supplies complete roofing and wall panels for pre-engineered buildings. Our range has three systems: the screwdown system, the standing seam roof and insulated panels. Each panel is roll formed from coated steel and supplied with matching flashings, trims and fasteners, so your roof and walls work as one weather-tight envelope. Whether you are building a warehouse, factory, cold store or showroom, we help you pick the system that fits your roof slope, climate and budget.
Max Single Sheet Length
12 m
Panel Systems in Range
03
Min Roof Slope, Standing Seam
1:50
TCT Galvalume, Up To
0.55–0.6 mm
System 01 — Economy Envelope
Screwdown System
Our screw down roof system is the most economical PEB roofing system we offer. Profiled steel sheets are laid over the purlins and fixed with self-drilling fasteners. It is quick to erect and works as roof cladding, wall cladding or an inner liner, which makes it a dependable industrial roofing system for large buildings.
System Role
Roof cladding. Wall cladding. Inner liner.
Profiled steel sheets are laid over the purlins, fixed with self-drilling fasteners — the most economical PEB roofing system we offer.
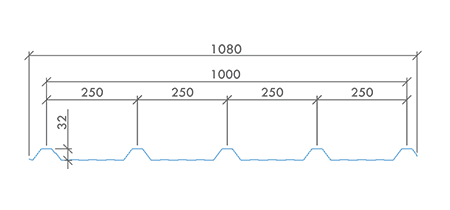
hi-rib sheet profile
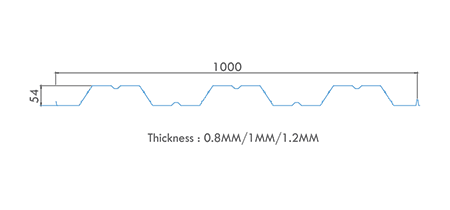
deck sheet profile
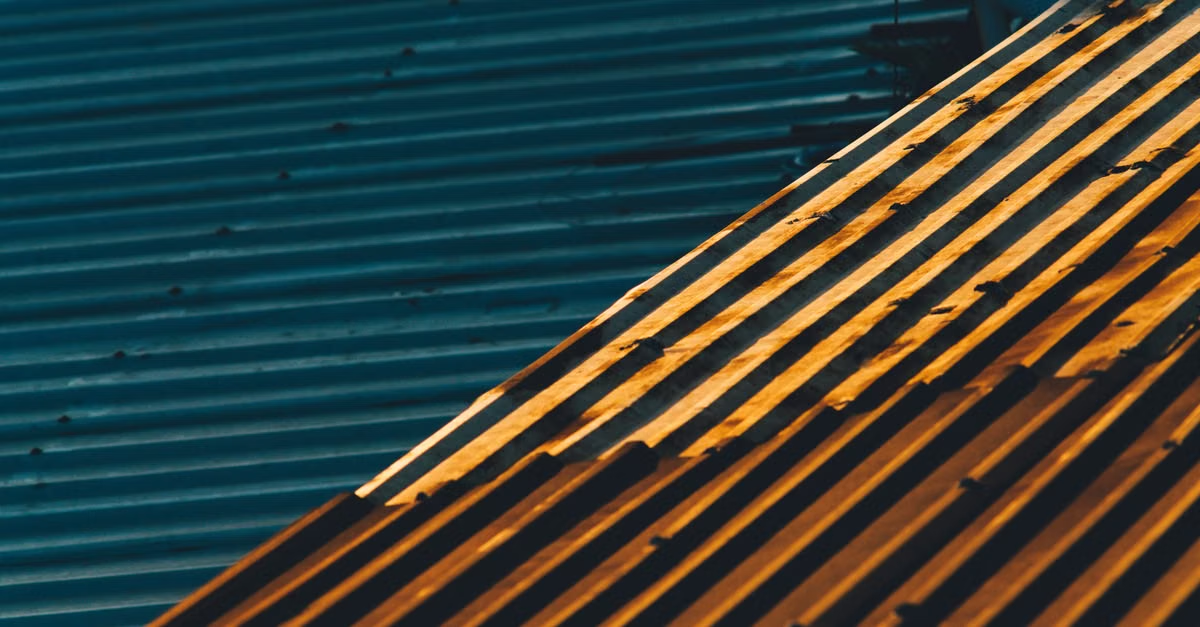
Roll formed from coated steel
Features of screw down roofing
Structurally engineered profiled panels in single lengths up to 12 m, which means fewer end laps and fewer leak points
Suitable for roof slopes as low as 1 in 5 (1:5)
Can be used as a single skin or as an inner liner in double skin roofs and walls, with or without insulation
Curved roof panels available for special design needs
Flashings, cappings, trims and fasteners made from the same steel and coating as the panels
Technical Details
S-01
Deck sheet for composite floors
Our deck sheet is a trapezoidal profile with cross embossing that gives strong shear bond with concrete. It is light, reduces concrete use, and is easy to install, so it is a cost-effective floor solution for mezzanines and multi-storey steel buildings.
System 02 — Standing Seam Roof
Standing Seam Roof
System
Our standing seam roofing fulfils the SSB-5000/5500. Together the roof of the building is a strong envelope. The panels have hidden clips, so the weather surface is continuous and clear of penetrations. Fitted over insulation, it is one of the most weather-tight options in standing seam metal roof design.
Architectural. Structurally strong. No exposed fastening.
SS-5000/5500 standing seam roof panels combine the leak-resistance of a continuous, concealed-fixed roof over the steel structure with one of the cleanest profiles in the industry.
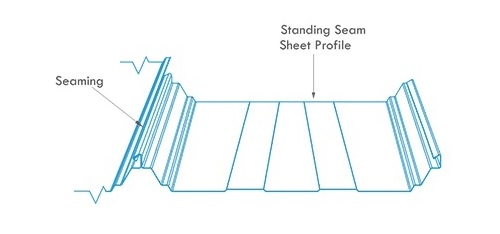
Standing seam sheet profile
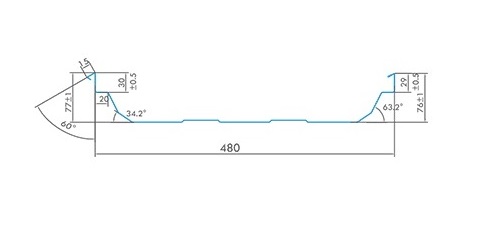
Panel with clipping
Features of standing seam roofing
Concealed fastening: the only fixings are hidden clips, so there are no screws through the weather surface
Roll formed on site: single lengths provide a one-piece, non-penetrated roof
Allows for movement: the clip and rail detail means the roof is fixed but not rigid, so no thermal stress
Low slope rating: works on roof slopes down to 1:50 with correct fitting
Reduced material: optional fixing clip that can reduce the low slope roof's weight on the steel structure
Better finish: straight, clean lines give the roof a crisp, finished look
Technical Details
S-02
SS-5000/5500 standing seam roof is available in bare and pre-painted steel, offering a sleek, weather-tight appearance for roofs on industrial and commercial buildings, where the slope is very low and thermal movement has to be allowed for.
S-02
System Code
SS-ROOF
Type
NA
Insulated
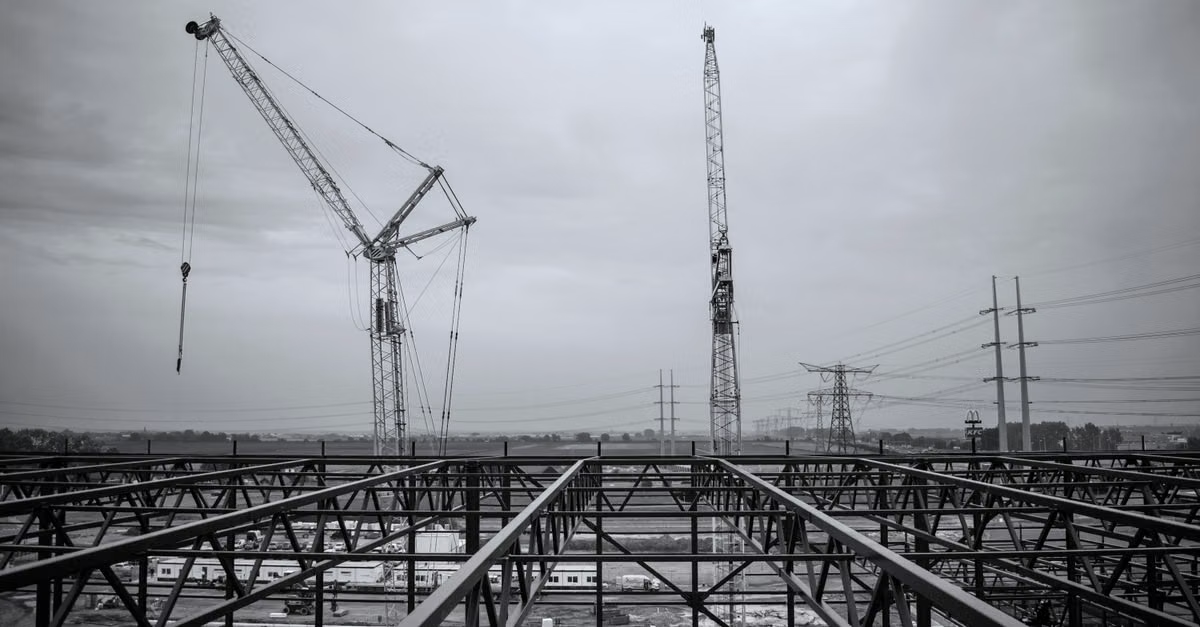
SS-ROOF · PVDF · GB 50018 · NA Insulated
System 03 — Thermal Envelope
KSB / S-03
Insulated Panels
Heating and cooling are among the largest running costs of a building. Our insulated panels keep the inside temperature steady and cut that cost. We design insulated roof panels and insulated wall panels for each project: using single-skin or double-skin construction, and offer PUF insulated panels for temperature-controlled buildings.
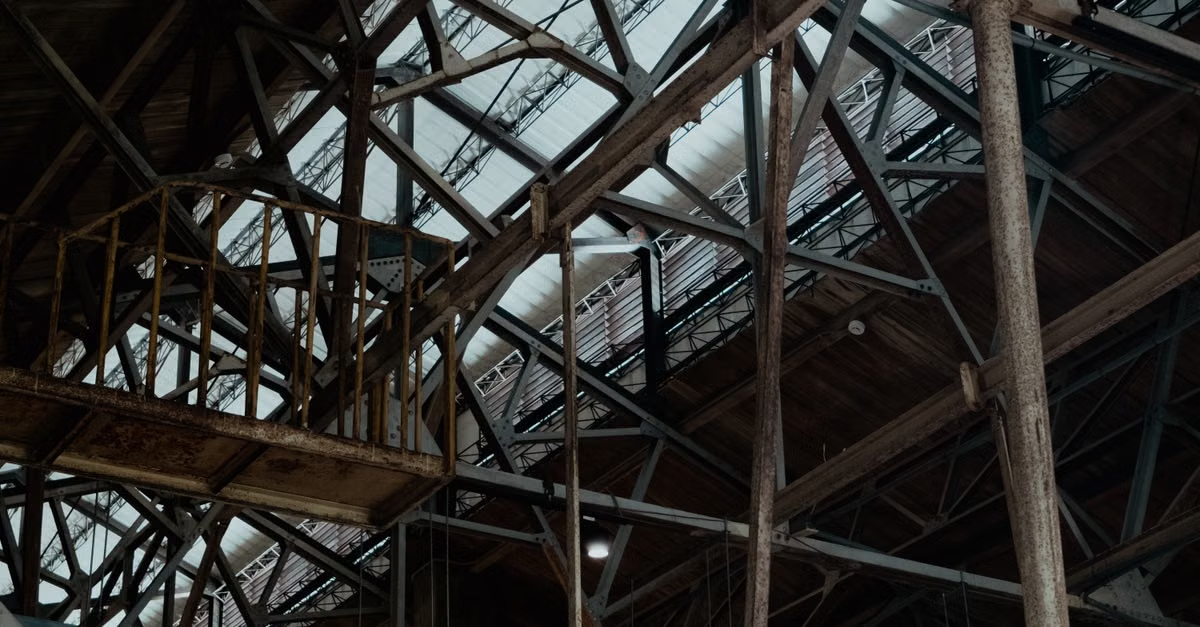
Secondary framing — purlins and grits
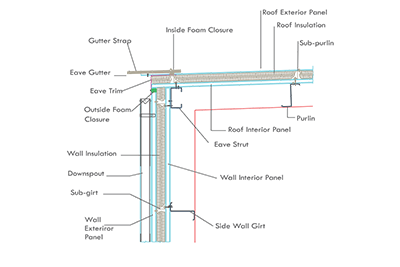
Roof and wall single skin with insulation
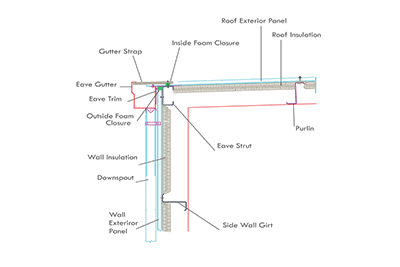
Roof and wall double skin with insulation
CONSTRUCTION A
Single-skin insulated construction
Metal building roof insulation is laid over the purlins or grits, and the outer cladding is fixed through it to the secondary framing. Only the vapor barrier ends up on the warm side. This is a simple, economical way to add insulation to a roof or wall.
CONSTRUCTION B
Double-skin insulated construction
An inner liner panel is screwed to the secondary framing. Sub-grits are fixed through spacer blocks, roll insulation with a vapor barrier is laid over them, and the outer sheet is fixed on top. This gives better thermal and sound performance and a clean inside surface.
PUF / SANDWICH
PUF insulated sandwich panels
These insulated sandwich panels have two steel skins bonded to a polyurethane foam core. They are made in a factory, join with tongue-and-groove edges, and can be installed as facades, walls or partition panels. They are widely used for cold storage, food processing, clean areas and prefab offices.
Applications
KSB / S-03
Where Our
Roofing
and Wall Panels
Are Used
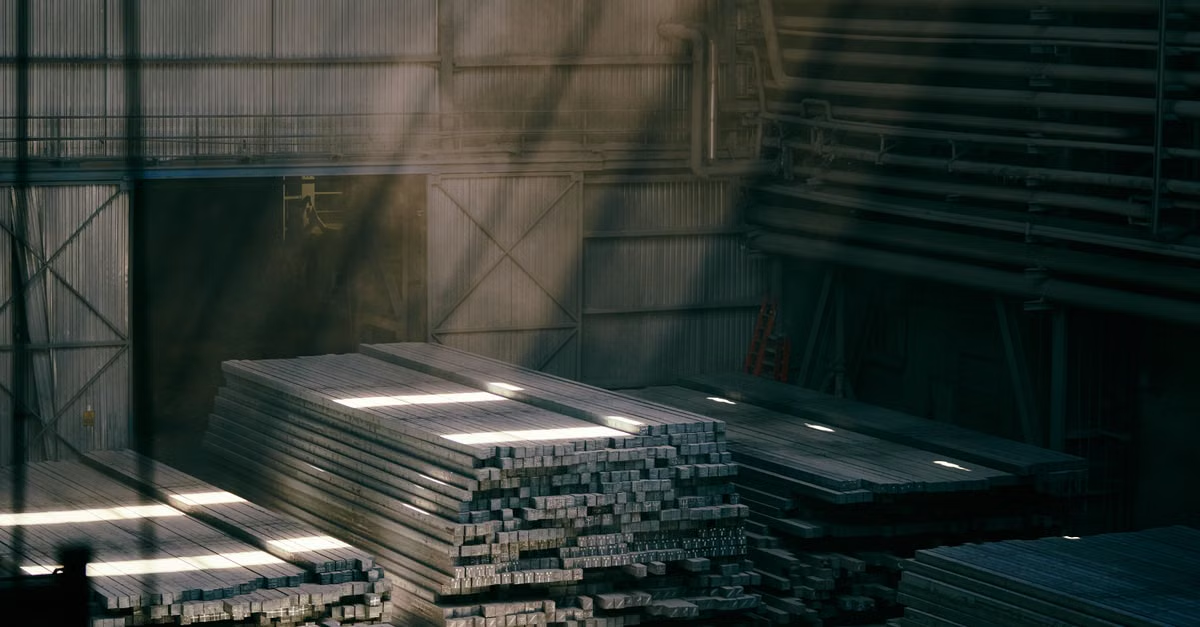
Warehouses & Distribution
Warehouses and distribution centres
Factories and industrial sheds
Cold storage, food processing and pharma buildings
Airports, railway stations and showrooms
Schools, hospitals, offices and commercial buildings
What You Gain
KSB / S-02
Benefits of Our Roofing
and Wall Panels
A good roof and wall system does more than cover the building. It protects what is inside, keeps running costs low and saves you from repairs. Here is what you gain.
Faster construction
Panels are roll formed and cut to size, so they arrive ready to fix. Crews do not need to cut and fit on the roof, and the building can be closed in sooner. An earlier closing building means your machines, stock and staff can move in earlier.
Fewer leaks
Most roof problems start at joints and fixing points. Long single-length sheets reduce end laps, and the standing seam system removes screw holes from the roof face altogether. Fewer seal points means a better building and fewer repair calls.
Long-lasting steel and coatings
Panels are made from Galvalume or galvanised steel and finished with Polyester, Siliconised Polyester or Fluoropolymer coatings. Galvalume carries an aluminium-zinc layer that protects against corrosion, and the colour coating keeps the roof and walls looking good for longer.
Lower energy cost
With insulated roofs and wall panels, less outside heat enters in summer and less inside heat escapes in winter. Your cooling and heating equipment works less, which lowers the monthly power bill. This matters most for cold storage, food units and air-conditioned offices.
A more comfortable inside
Insulation and a vapour barrier help control heat and moisture inside the building. Workers stay comfortable, and stored goods and equipment are better protected from heat and damp.
Light weight, lower foundation load
Steel panels are light compared with concrete or masonry roofs and walls. A lighter envelope puts less load on the PEB frame and the foundation, which helps keep the whole project economical.
Freedom in design
Screwdown, standing seam and insulated systems can be matched to different roof slopes and uses, and curved roof panels are available for special designs. Colour coatings let you match your brand or the surroundings.
Easy to maintain and expand
Panels are fixed with a hidden clip or a screwed lap, so a damaged sheet can be replaced without disturbing the rest of the roof. If you add a new bay later, the same system can be extended and matched.
The Kaizen Difference
KSB / S-04
Why Choose Kaizen
Steel
Building Solutions
Pvt. Ltd.
Buying roofing and wall panels is not only about the sheet. It is about whether the panel suits your building, fits your frame and is fitted properly. This is where Kaizen helps.
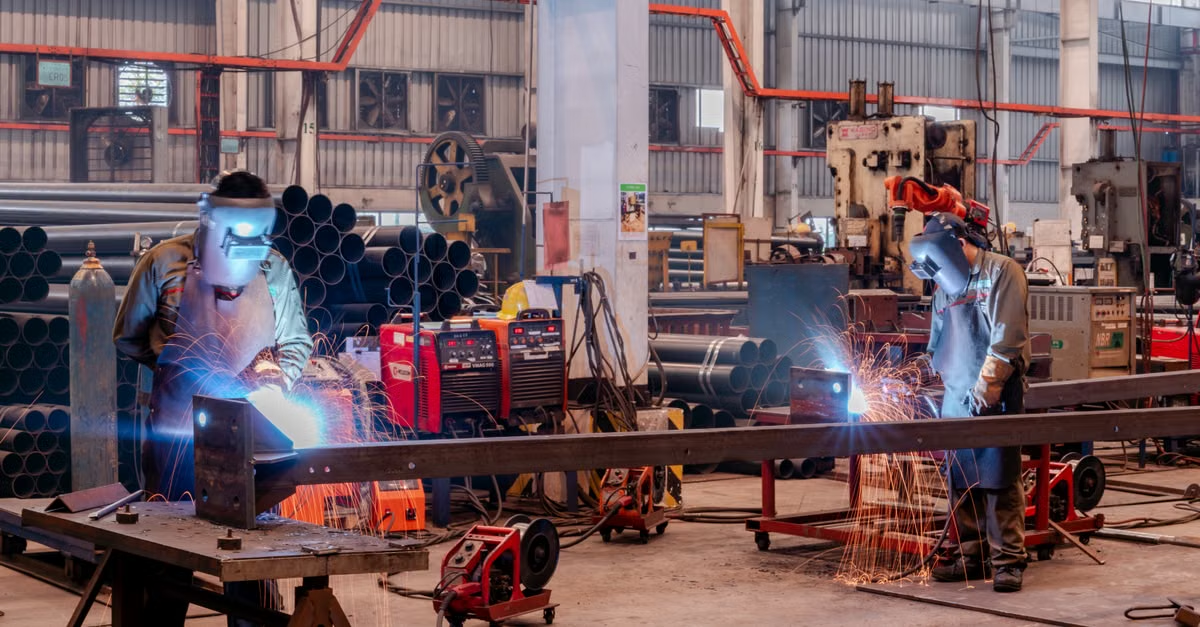
Fabrication
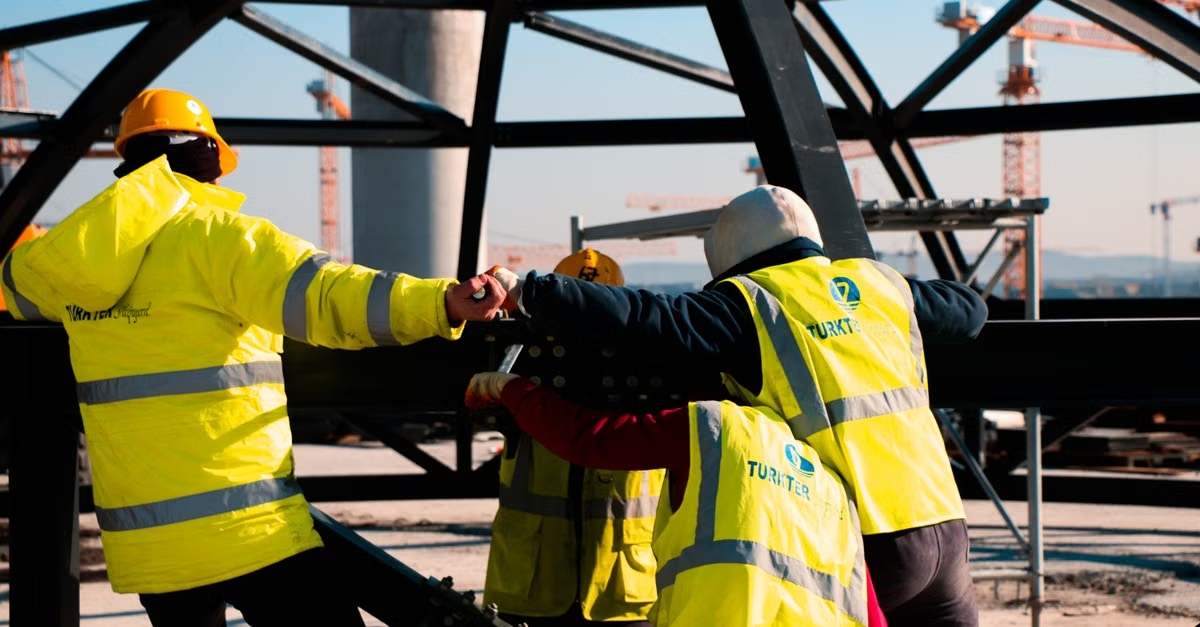
Erection
One team for the whole building
We handle design, fabrication, supply and erection of PEB buildings. Your roofing is planned along with the steel frame, purlins and grits, so panels fit correctly and there is no confusion between different suppliers when something needs fixing.
A complete envelope, not just sheets
We supply flashings, cappings, trims and fasteners made from the same steel and coating as the panels. This keeps colour and corrosion protection consistent, and the joints and edges, where leaks usually start, are properly closed.
The right system for your project
We do not push one product for every building. We look at your roof slope, span and use, then recommend screwdown, standing seam or insulated panels. If the economical option is enough, we say so.
Wide choice of steel and coatings
Choose Galvalume or galvanised steel and three colour coating levels, from Architectural Polyester to Fluoropolymer, depending on how long you want the finish to last and how harsh the weather is.
Clear communication and written scope
You get a quotation that states what is included, so you can compare it fairly with other offers. We also share drawings and details for approval before work begins.
Support in India and the UAE
Kaizen has offices in Delhi, India and in RAK, Dubai, UAE, so we can support projects in both regions. Call +91-8368273287 to discuss your requirement.
FAQ
04 / Items
Frequently Asked
Questions
Straight answers on systems, slopes, insulation and coatings — before you ask us to quote.
Get a Written Quotation
Not sure which roofing
system suits your building?
Share your roof slope, location and building use. Our team will recommend the right screwdown, standing seam or insulated panel system and send you a written quotation.
Send the plot size.
We'll send the general arrangement
A free consultation for your next project — typically a call within one working day and a rate per sq ft within the week.
Let's build together
Get a free consultation for your next big project — engineering advice first, quote second.
362, 3rd Floor, Kohat Enclave, Pitampura, Delhi - 110034
Dubai — Works & Engineering
B17-327 RAKEZ Custom Building,
RAKEZ, Dubai — UAE
Phone
+91-8368273287