The Rise of 3D Modeling in PEB Design
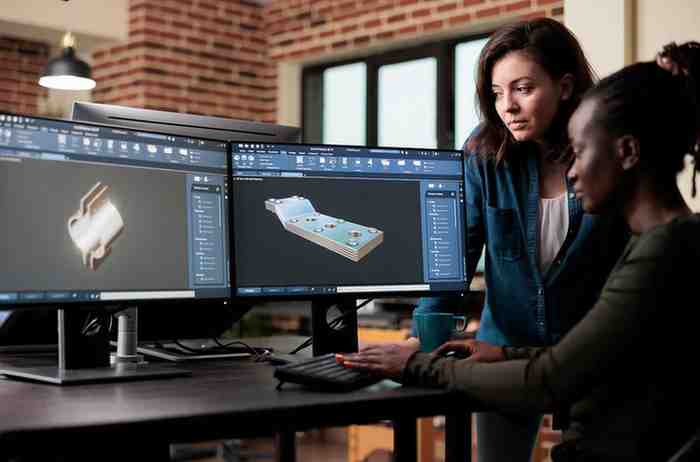
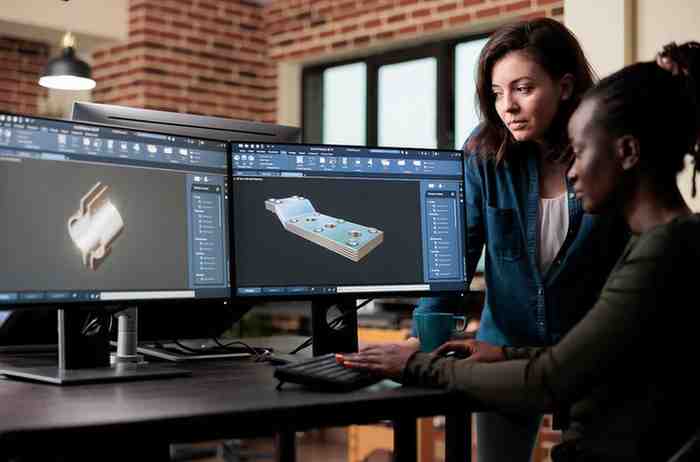
The integration of 3D modeling software in PEB design has been a game changer. Unlike traditional 2D blueprints, 3D models provide a detailed, accurate digital representation of every component of a pre-engineered building. This allows project stakeholders to visualize the final structure clearly, foresee challenges, and collaborate more effectively.
Utilizing 3D visualization for PEB enables designers and clients to interact with realistic renderings, helping ensure that the building meets functional and aesthetic expectations before any physical work begins. This reduces costly errors and revisions during the construction phase.
Choosing the Right 3D Modeling Software for PEB Projects
The market offers a variety of 3d modeling software, ranging from professional-grade paid solutions to accessible 3d modeling software free options. Some of the best free 3d modeling software available today include SketchUp Free, FreeCAD, and Blender, which are widely used for early-stage concept design and detailed modeling.
For more specialized PEB requirements, industry-standard peb structure design software such as Tekla Structures, AutoCAD Plant 3D, and Advance Steel are favored. These platforms offer robust tools that integrate structural analysis, steel detailing, and fabrication data management, all critical for precise PEB manufacturing.
Benefits of 3D Modeling in Pre-Engineered Building Solutions
Enhanced Accuracy: With peb design software, every beam, column, and connection can be modeled precisely, reducing the risk of fabrication errors. Accurate models lead to better fitment and quality control.
Improved Collaboration: Digital models serve as a single source of truth that architects, engineers, fabricators, and contractors can access and modify collaboratively. This streamlines communication and decision-making.
Faster Project Delivery: Automated generation of fabrication drawings and detailed parts lists from 3D models accelerates manufacturing and on-site assembly processes, reducing overall project timelines.
Cost Efficiency: Early detection of design clashes and optimization of material usage through digital modeling for PEB significantly cuts down wastage and rework expenses.
Customization & Flexibility: Modern PEB design techniques powered by parametric 3D modeling allow rapid customization of building designs to meet specific client requirements without starting from scratch.
Modern PEB Design Techniques Enabled by Technology
The advancement of PEB design technology goes beyond simple 3D modeling. Some of the key modern techniques include:
Parametric and Modular Design: Parametric modeling allows the adjustment of design parameters that automatically update the entire model. Modular design supports the creation of standardized components that simplify fabrication and on-site assembly.
Integration with BIM (Building Information Modeling): BIM tools combined with peb design software provide a comprehensive approach to building design, encompassing geometry, spatial relationships, and lifecycle data, leading to more efficient project management.
Virtual Reality (VR) and Augmented Reality (AR): These technologies are increasingly used for immersive walkthroughs and real-time design evaluation, enhancing client understanding and satisfaction.
Cloud-Based Collaboration: Cloud platforms facilitate real-time sharing and editing of 3D models, supporting remote teamwork and faster revisions.
Digital Modeling for PEB: Structural Analysis and Optimization
One critical advantage of digital modeling for PEB is the ability to run structural simulations within the software environment. These simulations analyze stresses, loads, and environmental factors to ensure safety and compliance with standards. The integration of these analyses within 3D modeling in PEB design leads to optimized structures that are both robust and material-efficient.
Impact of 3D Visualization for PEB in Construction Workflow
3D visualization tools do not only help during the design phase but also enhance construction planning. By simulating erection sequences and logistics digitally, project managers can anticipate challenges and reduce delays. This end-to-end digital approach aligns with the increasing demand for streamlined construction workflows.