Building an industrial shed involves much more than putting up a steel structure. The project may require site assessment, structural design, foundation work, steel fabrication, roofing, cladding, electrical provisions, installation, inspections, and final handover. Managing each activity through separate contractors can make the process difficult to coordinate. Turnkey shed manufacturers simplify this work by bringing major stages of the project under one coordinated execution plan. For businesses planning a factory, warehouse, logistics facility, workshop, or production unit, turnkey shed construction can provide a clearer path from the initial requirement to the completed structure. Instead of managing several vendors independently, the client works with one project team responsible for coordinating design, manufacturing, construction, and installation.

How Turnkey Shed Manufacturers Simplify the Construction Process
Quick Answer
Turnkey shed manufacturers simplify construction by managing multiple project stages through one coordinated team. Depending on the agreed scope, this can include site assessment, shed design, structural engineering, material planning, fabrication, civil work coordination, roofing and cladding, erection, quality checks, and handover. The main advantage is not simply speed. It is better coordination between activities that depend on one another. When design, fabrication, logistics, and erection are planned together, there is less room for avoidable communication gaps and scheduling conflicts.
Key takeaway
- Turnkey construction gives the client a single project coordination point.
- Design and engineering can be planned around the actual site and operational requirements.
- PEB components are fabricated before being assembled at the project site.
- Site preparation and factory fabrication can progress in parallel where the project schedule allows.
- A defined scope makes it easier to understand the expected project cost.
- Good industrial shed design and construction should consider loads, usage, ventilation, access, expansion, drainage, and site conditions.
- The right manufacturer should clearly explain what is included in the turnkey package.
What Does Turnkey Shed Construction Mean?
Turnkey shed construction means that a manufacturer or construction company takes responsibility for a defined range of activities required to deliver a usable shed. The exact scope varies from project to project. A basic package may cover design, fabrication, supply, and erection, while a larger industrial project may also include foundations, flooring, insulation, doors, ventilation, electrical coordination, drainage, and other building requirements.
This approach is particularly useful for businesses that do not want to coordinate separate structural consultants, fabricators, contractors, and installation teams.
For example, imagine a company planning a 50,000-square-foot warehouse. Under a fragmented model, the company may have to coordinate the structural designer, steel fabricator, civil contractor, roofing contractor, and erection team separately. Under a turnkey model, one primary team coordinates these activities according to an agreed project scope.
That is where turnkey industrial shed manufacturers can make project management easier.
How Turnkey Shed Manufacturers Manage the Project
A turnkey shed construction process follows a planned sequence from understanding the project requirements to final handover. Each stage is connected, so design, engineering, fabrication, civil work, transportation, and installation can be coordinated more effectively. This approach gives the client a clearer view of the project and reduces the need to manage multiple contractors separately.
1. Understanding the Site and Business Requirement
The first step is to understand the site and how the shed will be used. Manufacturers may review the plot size, site access, storage requirements, machinery, loading areas, ventilation, and future expansion plans. The required height, span, movement areas, and building layout are also considered. A warehouse, manufacturing unit, and workshop may have different requirements. Understanding these factors at the beginning helps create a practical shed design and reduces major changes during construction.
2. Structural Design and Engineering
Once the project requirements are clear, engineers prepare the structural design according to the proposed building configuration. This can include dimensions, column positions, bay spacing, roof design, openings, and applicable load requirements. Factors such as wind, equipment, roofing, and other project-specific loads need to be considered during engineering. In India, relevant Indian Standards should also be considered for structural design, including IS 800:2007 for general construction in steel and applicable parts of IS 875 for design loads. Proper engineering forms an important part of reliable industrial shed construction.
3. Detailed Drawings and Material Planning
After the structural design is finalized, detailed drawings and material requirements are prepared for manufacturing and construction. These drawings can cover steel members, connections, roofing, wall cladding, openings, and other building components. Material planning is then aligned with the approved design and project requirements. Proper coordination at this stage helps the fabrication team understand exactly what needs to be manufactured. It can also reduce unnecessary changes and give the project team a clearer construction schedule.
4. Factory Fabrication of Steel Components
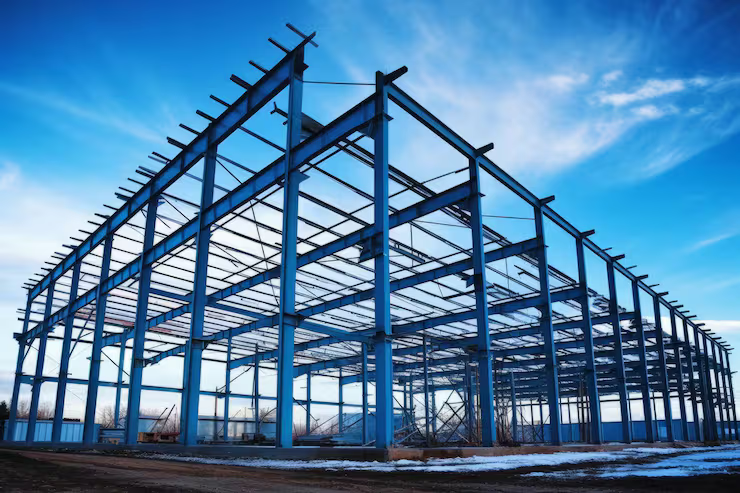
Major steel components are generally fabricated at the manufacturing facility before they are transported to the construction site. Primary frames, secondary members, and other specified components are prepared according to the approved drawings. Moving much of the fabrication work to a controlled manufacturing environment allows site activities to focus more on foundation readiness, erection, and installation. Once the components are ready, they can be transported according to the planned construction sequence. This is one reason businesses consider PEB shed manufacturers for industrial and warehouse projects.
5. Site Preparation and Foundation Work
Site preparation and foundation work are planned according to the structural requirements of the proposed shed. Soil conditions, column positions, building loads, drainage, and finished floor levels can all influence the civil work. Where the project schedule allows, foundation activities can progress while steel components are being fabricated at the manufacturing facility. This can help reduce unnecessary waiting between different stages. The foundation needs to be prepared according to the approved structural requirements before the main steel structure is erected, making coordination between civil and structural teams important.
6. Transportation, Erection and Installation
After fabrication is completed, the steel components and other materials are transported to the project site. The erection team then assembles the structural members according to the approved drawings and planned sequence. Depending on the project scope, roofing, wall cladding, insulation, doors, ventilation, and other components may also be installed. The exact installation sequence depends on the building design, site conditions, available equipment, and project schedule. Proper material handling, lifting arrangements, and coordination between teams help keep the erection process organized.
7. Inspection, Finishing and Handover
The final stage involves checking the completed work against the agreed project scope and approved drawings. Depending on the project, inspections may cover structural elements, roofing, cladding, doors, drainage, and other installed components. Any agreed finishing or correction work is completed before the building is handed over to the client. Relevant project documents can also be provided as part of the agreed scope. A clear handover process confirms what has been completed and brings the turnkey shed construction process from initial planning to project completion.
Why Businesses Choose Turnkey Industrial Shed Construction
The biggest benefit of turnkey construction is coordination.
When multiple contractors work independently, one team's delay can affect another team's schedule. A change in structural design may affect fabrication. A foundation delay may affect erection. A material delivery issue may affect installation.A turnkey industrial shed construction company coordinates these dependencies as part of the project plan.
Other practical benefits include:
One Project Coordination Point: The client has one primary team for project communication instead of managing several independent vendors.
Better Schedule Coordination: Design, fabrication, civil work, transportation, and erection can be planned around one project schedule.
Clearer Scope and Cost Planning: The turnkey shed construction cost depends on factors such as building size, steel quantity, design loads, foundation requirements, roofing and cladding, insulation, location, transportation, erection, and additional services. A detailed scope makes it easier to understand what the quoted price includes.
For this reason, comparing only the per-square-foot price can be misleading. Buyers should compare the complete scope, material specifications, engineering requirements, civil work, erection, and exclusions.
Easier Customization: Industrial buildings have different operational needs. A manufacturer can adapt the design around storage height, machinery, crane requirements, loading areas, ventilation, insulation, doors, windows, and future expansion.
Turnkey PEB Shed Construction vs. Separate Contractors
Both approaches can work, but the management responsibility is different.
With separate contractors, the client may have more direct control over individual vendors but also takes greater responsibility for coordination.
With turnkey execution, the manufacturer coordinates several connected stages under one project structure.
For businesses looking for a turnkey industrial shed construction company, the important question is therefore not simply whether a company manufactures steel. It is whether the company can manage the complete scope required for the project.
What Affects Turnkey Shed Construction Cost?
There is no single standard price for every shed.
The turnkey industrial shed construction cost can change based on:
- Total built-up area
- Structural design and loading requirements
- Steel grade and quantity
- Building height and span
- Soil and foundation conditions
- Roofing and wall cladding
- Insulation requirements
- Doors, windows and ventilation
- Mezzanine floors or crane systems
- Flooring and civil works
- Transportation distance
- Site accessibility
- Installation and erection requirements
- Electrical, plumbing or other additional services
A buyer should request a detailed quotation instead of relying only on a headline rate.
How to Choose the Right Turnkey Shed Manufacturer
Whether you are searching for turnkey shed manufacturers in Delhi, turnkey shed manufacturers in Delhi NCR, or a turnkey shed construction company in India, evaluate the company beyond its website claims.
Ask for clarity on:
- What is included in the turnkey scope?
- Who is responsible for structural engineering?
- Where are the steel components manufactured?
- What quality checks are carried out?
- What standards are followed for structural design?
- Who manages site erection?
- What civil works are included?
- What are the exclusions in the quotation?
- What is the expected project schedule?
- What documentation is provided at handover?
For larger projects, buyers should also review relevant completed work and verify the company's manufacturing and project-execution capabilities.
Why Delhi NCR Is an Important Market for Industrial Shed Projects
Delhi NCR includes major industrial and logistics clusters across Delhi, Haryana, Uttar Pradesh, and nearby regions. Businesses in this area may require warehouses, manufacturing sheds, workshops, distribution facilities, and other steel structures.
For such projects, working with industrial shed manufacturers in Delhi NCR can simplify site visits, project coordination, logistics planning, and communication.
However, location should not be the only selection factor. Engineering capability, manufacturing capacity, quality processes, project scope, and execution experience remain important when evaluating a turnkey PEB shed manufacturer in India.
Conclusion
A shed project becomes easier to manage when design, engineering, fabrication, construction, and installation are planned as connected activities rather than isolated tasks. Turnkey shed manufacturers provide this coordinated approach by giving businesses a single project partner for multiple stages of construction.
For industrial and warehouse projects, the focus should not be only on construction speed or the initial quotation. The quality of engineering, clarity of scope, material specifications, site execution, safety practices, and long-term suitability of the building all matter.
If you are planning turnkey shed construction, compare manufacturers based on their actual scope of work, engineering capabilities, fabrication facilities, project experience, and ability to manage the project from design through handover.
Kaizen Steel Building Solutions Pvt. Ltd. provides turnkey pre-engineered building and industrial shed solutions, covering engineering, fabrication, and project execution for industrial and commercial requirements.
Recommended reads
Related articles

Construction
10 Questions to Ask a PEB Manufacturer Before Signing a Contract (2026 Buyer's Guide)
Building a factory, warehouse, or industrial shed is a major investment. Once you sign a contract with a PEB manufacturer, you are committing your budget, your timeline, and your business operations to that company.

Construction
Why Luxury Villas Prefer Custom PEB Steel Staircase Designs
When you walk into a luxury villa, the first thing that catches your eye is often the staircase.
Construction
PEB Construction Trends in 2026: What’s Changing in Industrial Building Design
The industrial construction industry is evolving faster than ever, and PEB Construction Trends in 2026 are at the center of this transformation. With rising demand for faster project delivery, cost efficiency, and sustainable infrastructure, Pre-Engineered Buildings (PEB) have become the preferred choice for factories, warehouses, logistics hubs, and commercial facilities.
Frequently Asked Questions
Send the plot size.
We'll send the general arrangement
A free consultation for your next project — typically a call within one working day and a rate per sq ft within the week.
Let's build together
Get a free consultation for your next big project — engineering advice first, quote second.
362, 3rd Floor, Kohat Enclave, Pitampura, Delhi - 110034
Dubai — Works & Engineering
B17-327 RAKEZ Custom Building,
RAKEZ, Dubai — UAE