HomeBlogsHow Much Do Clear Span Structures Cost? A Complete 2026 Pricing Guide
Construction
How Much Do Clear Span Structures Cost? A Complete 2026 Pricing Guide
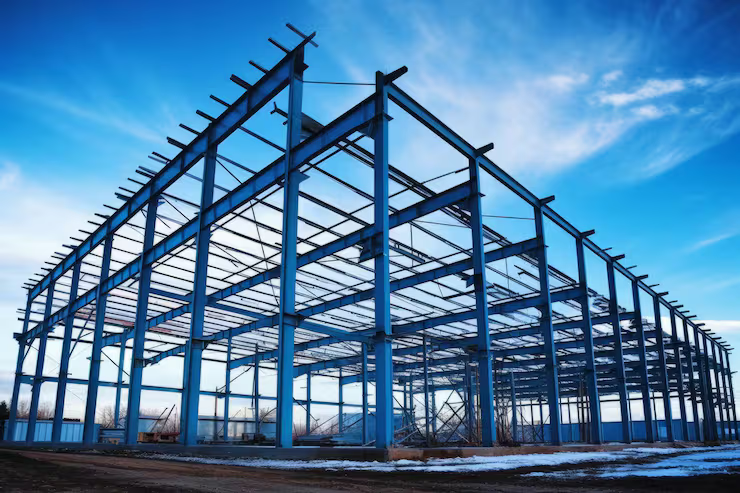
A clear-span building is different from a conventional industrial shed because the main floor area is designed without intermediate columns. That open space is valuable for warehouses, manufacturing lines, workshops, logistics operations and facilities where forklifts, cranes, racks or large equipment need to move freely. In 2026, the clear span structure cost in India depends mainly on the required span, building dimensions, structural loading, steel quantity and the level of roofing and wall protection. A simple clear-span steel shell can cost much less than a complete insulated industrial building with crane provisions, specialized openings and civil works.
So, if you are searching for clear span structures cost, looking at one standard ₹/sq. ft. number can give you the wrong project budget. The more useful approach is to understand what drives the price and what should be included in a quotation.
Published October 10, 2025
Quick Answer
What Does a Clear Span Structure Cost in 2026?
For preliminary budgeting, clear-span PEB buildings in India can fall into a broad range from around ₹300–₹600 per sq. ft. for basic structural packages to ₹1,500–₹2,000+ per sq. ft. for more complete, higher-specification industrial buildings.
This is only an indicative planning range. The final clear span building cost depends on whether the quotation covers structural steel only, roofing and cladding, insulation, accessories, transportation, erection, foundation or other project requirements.
Key takeaway
Clear span means no intermediate columns across the required floor width.
Clear span structure cost increases when the required span and structural loading increase.
Steel quantity is more important than floor area alone when comparing structural prices.
Roofing, cladding and insulation can substantially change the final price.
Crane loads need to be considered during structural design.
Foundation, flooring and MEP work may be outside the PEB package.
Always compare the complete scope instead of comparing only ₹/sq. ft.
A project-specific estimate is more reliable than an online price calculator.
What Makes Clear Span Buildings Different?
The defining feature of a clear span structure is the uninterrupted internal floor area. In a conventional multi-span arrangement, internal columns can divide the building into several bays. A clear-span configuration transfers the roof loads through the main frame to the supporting columns at the sides, keeping the central floor area open. This matters when the building layout cannot easily accommodate internal columns.
For example, a warehouse may need continuous rack aisles. A manufacturing plant may need production equipment positioned anywhere on the floor. A logistics facility may require unobstructed forklift and vehicle movement.
That operational requirement is what makes clear-span construction valuable—and it is also one of the reasons its structural design needs to be considered carefully.
How Is Clear Span Structure Cost Calculated?
The simplest budgeting formula is:
Estimated building cost = Built-up area × applicable cost per sq. ft.
But the difficult part is selecting the right rate. A clear span structure cost per sq. ft. should be based on the actual building specification. A supplier quoting only the steel frame is not offering the same product as a supplier quoting the frame, roof, wall panels and erection.
For example:
50,000 sq. ft. × ₹1,400/sq. ft. = ₹7 crore
This ₹7 crore figure should be treated only as an initial budget example. It is not a final quotation because the actual design could require a different steel quantity, envelope specification or installation scope.
2026 Clear Span Structures Cost Guide
Once the scope is defined, a broad cost range becomes more useful.
Building / Scope
Indicative 2026 Cost
Basic structural steel package
₹300–₹600/sq. ft.
Standard PEB building with roof and walls
₹600–₹1,000/sq. ft.
Structure with supply and erection
₹1,200–₹1,600/sq. ft.
Insulated industrial building
₹1,400–₹2,000+/sq. ft.
Higher-specification / crane-related facility
₹1,700–₹2,100+/sq. ft.
These figures are budgeting references, not fixed Kaizen prices. Market rates can change based on steel prices, project location, design complexity, building dimensions and the exact scope of supply.
More importantly, a quoted rate should always be read together with its specifications.
1. Clear Span Width Has a Major Impact
The biggest difference between an ordinary PEB frame and a large clear span steel structure is the distance that the primary frame needs to cover without intermediate support. As the clear width increases, the frame has to resist and transfer loads across a larger opening. This can affect member sizes, steel weight, connections and overall structural design. This is why you should not ask a manufacturer only for a "50,000 sq. ft. building price." The manufacturer also needs the required clear span. A 50,000 sq. ft. building with a 20-metre span can have very different structural requirements from one designed around a much wider column-free area.
2. Building Height Changes the Price
Two clear-span buildings with the same floor area can still have different prices because their heights are different. Greater height can increase column length, wall cladding area and structural requirements. It may also affect wind loads depending on the project location and design conditions. However, reducing the height just to lower the price can create problems later. If your warehouse needs high-level racking or your manufacturing plant needs crane clearance, the required height should be established before the structure is engineered.
3. Steel Quantity Matters More Than Floor Area Alone
When discussing steel clear span structure cost, the amount of steel required by the structural design is a critical consideration. Steel quantity is influenced by span, height, loads, frame spacing, bracing and site conditions. This is why a supplier should ideally provide a clear specification of the structural system rather than giving only a low headline price. A cheaper quotation may simply be based on a different design assumption or may exclude components that another supplier has included.
4. Roofing and Wall Systems Affect Clear Span Building Price
The steel frame is only the skeleton of the building. The final clear span building price also depends on the roof and wall systems selected. A standard industrial building may use metal roofing and wall sheets. A temperature-sensitive facility may require insulated panels. A warehouse may require additional daylighting and ventilation.
Typical additions can include:
Insulated roof and wall panels
Skylights
Ridge ventilation
Louvers
Gutters
Downspouts
Flashings
Industrial doors
Windows
Each requirement should be included in the quotation so that you can understand the actual clear span structures price.
5. Crane Requirements Can Change the Structural Design
If the building will use an EOT crane, crane requirements should be discussed before the structural design is finalized. The crane itself is separate equipment, but the building may need structural provisions for crane loads. These can affect the columns, runway support, connections and foundation design. This is particularly important for manufacturing plants and heavy industrial facilities. Adding crane requirements after the building structure has already been designed can lead to redesign and additional work.
6. Foundation Is Not Always Included
One of the biggest reasons for differences between advertised PEB prices is the treatment of civil work.
A PEB quotation may cover the fabricated steel building but exclude:
Soil investigation
Excavation
RCC foundations
Anchor bolts
Floor slab
Drainage
Site development
Therefore, the clear span building cost in India should be divided into the PEB package and other construction costs when preparing the overall project budget.
Clear Span vs Multi-Span: Why the Cost Difference Matters
A multi-span building can sometimes use less steel because internal columns provide additional support. But the lower structural cost can come with an operational trade-off. Internal columns can interfere with storage racks, forklift routes, machinery positioning and future changes to the layout. A clear span design may require a higher structural investment, but the open floor can provide greater flexibility throughout the building's operating life.
The correct question is therefore not simply:
"Which structure is cheaper?"
It is:
"Which structure provides the required usable space at the best overall project value?"
What Should Be Included in a Clear Span Building Quotation?
Before comparing suppliers, ask for a detailed scope.
Item
What to Check
Primary frame
Structural design and steel specification
Secondary members
Purlins, girts and bracing
Roofing
Material, thickness and coating
Wall cladding
Sheet/panel specification
Insulation
Type and thickness
Openings
Doors, windows and required clearances
Ventilation
Louvers, ridge vents and other systems
Accessories
Gutters, downspouts, skylights and flashings
Crane provisions
Required structural support
Transportation
Included or additional
Erection
Labour and installation scope
Foundation
Included or excluded
Civil work
Flooring and site works
Taxes
Included or additional
This comparison prevents a common purchasing mistake: selecting a supplier based only on the lowest ₹/sq. ft. number.
How to Reduce Clear Span Structures Cost
Cost optimization should happen during the design stage.
Use the required span: A wider clear span should be specified when the operation needs it, not simply because it is available.
Optimize the building height: Set the height according to storage, machinery, crane and operational requirements.
Select the right envelope: Use roofing, cladding and insulation based on the building's actual environment and use.
Plan equipment early: Crane loads, large doors, ventilation and other requirements should be considered before fabrication.
For businesses that depend on open floor space, a clear span building can provide benefits that are difficult to measure through the initial steel cost alone. A warehouse can use the entire floor for racks and movement. A factory can reorganize machinery without working around internal columns. A logistics facility can maintain wider circulation routes for vehicles and material handling. The value comes from the usable space. Therefore, when evaluating clear span structure cost, consider both the initial construction budget and how the building will support your operation over time.
Conclusion
The clear span structures cost in 2026 should not be judged by a single ₹/sq. ft. number. The required clear width, building height, structural loads and steel quantity determine the basic frame cost. Roofing, wall cladding, insulation, accessories, crane provisions, foundation and erection then influence the complete project budget. For a realistic clear span building price, start with the actual building requirements and ask for a quotation with a clearly defined scope.
If you are planning a warehouse, factory, logistics facility, workshop or other column-free building, Kaizen Steel Building Solutions Pvt. Ltd. can evaluate your required span, dimensions, height and application to develop a suitable PEB solution and project-specific estimate.