Understanding Daylighting in Pre-Engineered Buildings
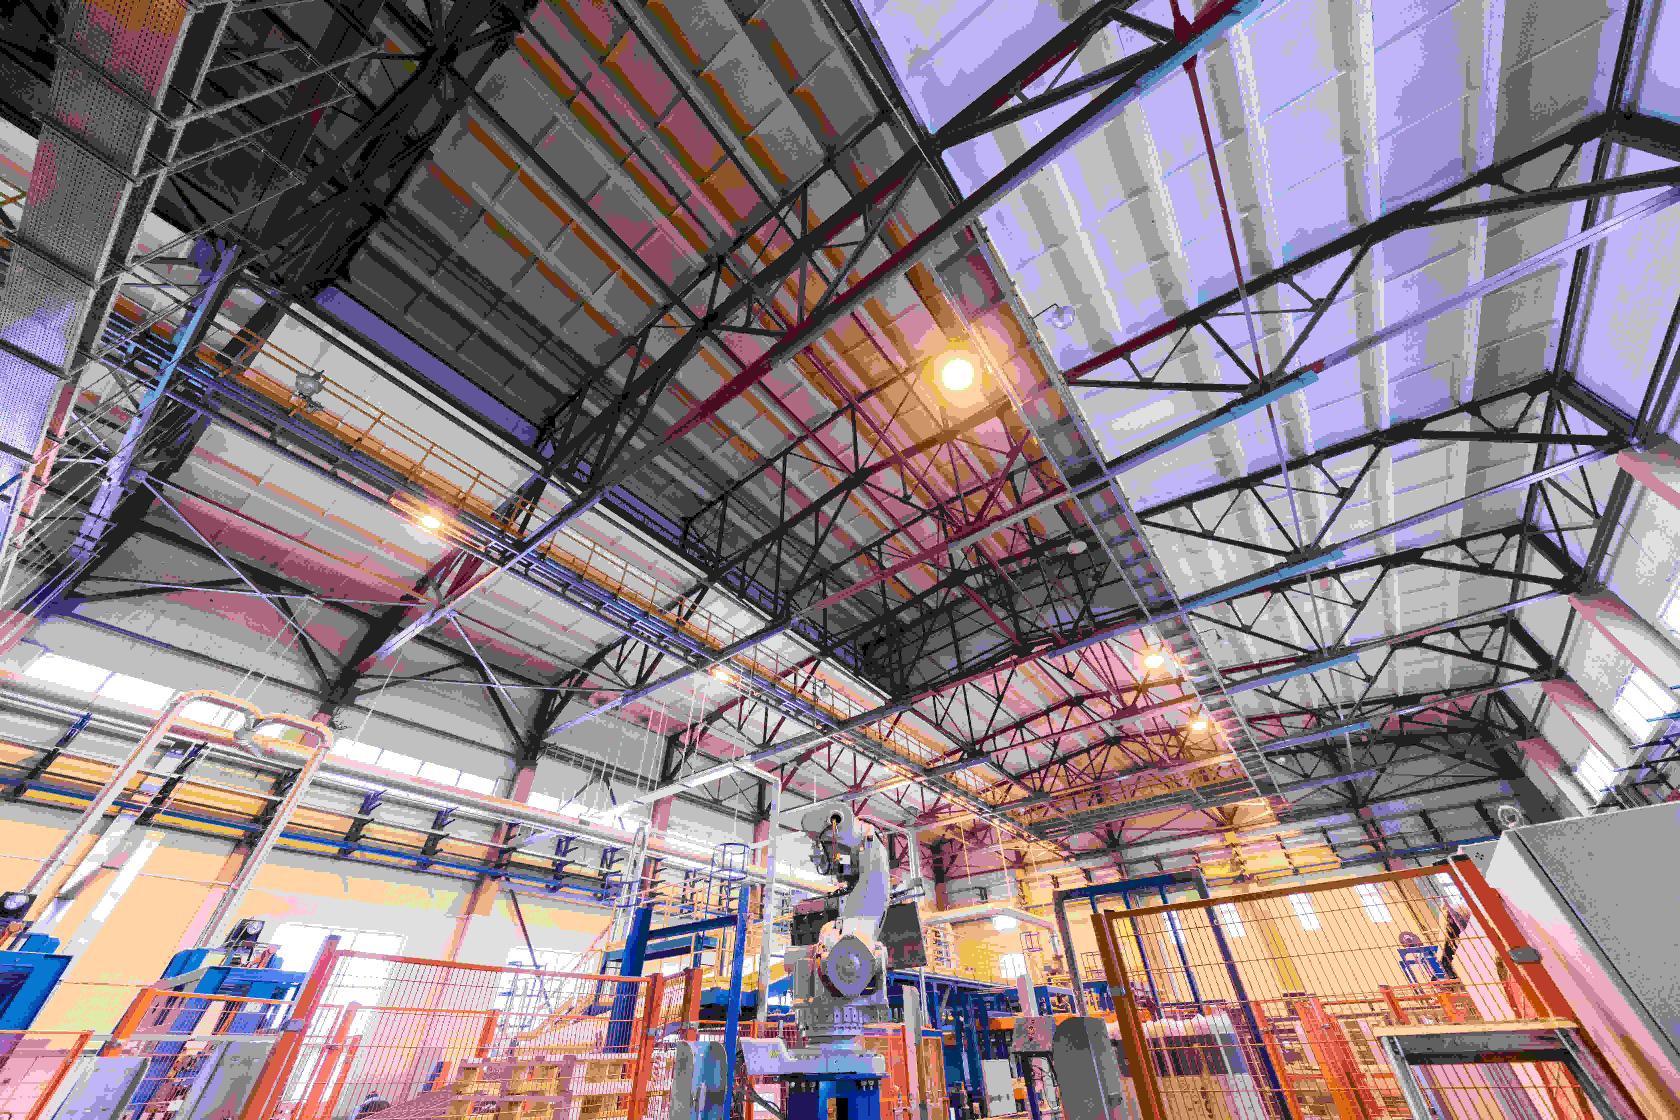
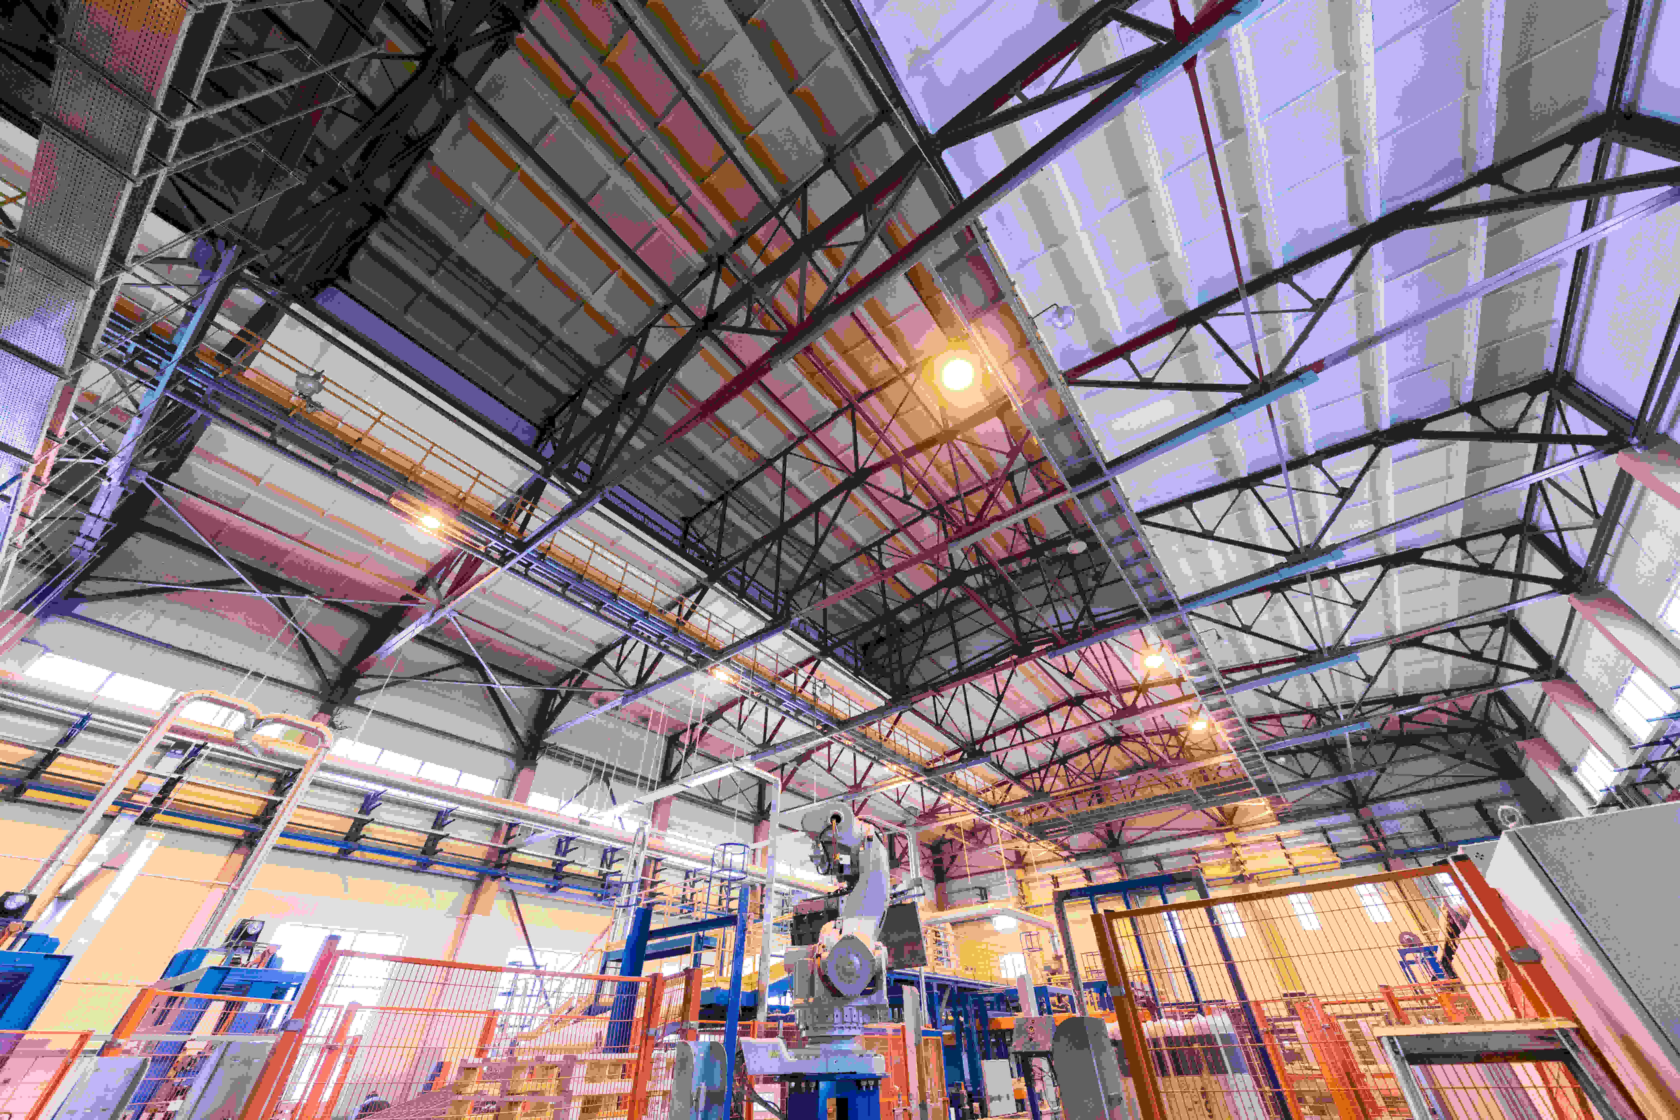
Daylighting in PEB refers to carefully planned openings, skylights, and wall panels that allow sunlight inside the building. Unlike traditional lighting methods, daylighting focuses on even light distribution without causing heat gain or glare. The goal of PEB daylighting is to create well-lit interiors using minimum artificial lighting. By including daylighting design techniques during the planning stage, engineers can create a PEB structure that saves energy, enhances productivity, and ensures overall design efficiency.
Benefits of Natural Lighting in PEB Structures
1. Improved Energy Efficiency: Using natural lighting in PEB reduces the need for electrical lighting during daytime. This directly enhances PEB energy efficiency, helping industries save a significant amount on operational costs. Lower energy usage also contributes to greener and more environmentally friendly buildings.
2. Better Working Environment: Natural light improves visibility and helps create a more positive environment. Workers feel more active and comfortable in naturally lit spaces. This supports better accuracy, safety, and productivity.
3. Enhanced Building Performance: Good daylighting contributes to stable indoor temperatures and reduces reliance on artificial heating or cooling. This directly gives better overall PEB performance.
4. Supports Sustainable Construction: Integrating daylighting aligns with sustainable PEB construction practices. By reducing energy consumption and improving environmental quality, PEB structures become more future-ready and eco-friendly.
Top Daylighting Techniques Used in PEB Structures
Different types of daylighting techniques in architecture are used to bring in natural bright light without compromising safety or structure strength. Below are the most effective methods used in industrial and commercial PEB projects.
1. PEB Roof Skylights
PEB roof skylights are panels installed on the roof to allow overhead sunlight into the building. These skylights are extremely effective in large industrial spaces such as warehouses, factories, and workshops. They help in:
- Bringing uniform light inside
- Reducing electricity consumption
- Improving overall visibility
- Lowering operational costs
Skylights are available in different shapes and materials, making them suitable for various PEB applications.
2. PEB Wall Lights
PEB wall lights are translucent panels fixed along the walls of a PEB structure. They allow natural sunlight to enter horizontally. Wall lights are especially useful for large spaces where roof lighting alone is not enough. They help eliminate dark corners and distribute light evenly across the structure.
3. Polycarbonate and Light-Transmitting Panels
One of the most popular steel building daylighting solutions is the use of polycarbonate sheets. These sheets allow natural light to pass through while blocking harmful UV rays and reducing heat. They are durable, lightweight, and highly suitable for industrial conditions.
4. Clerestory Windows
Clerestory windows are high windows placed near the roofline. They bring indirect light into the building and help reduce glare. This technique is commonly used in commercial and industrial PEB structures where balanced lighting is required.
5. Light Shelves and Reflectors
These advanced daylighting design techniques use reflective surfaces to bounce natural light deeper into the building. They help in reducing shadows and improving lighting uniformity. This technique works well in office areas within PEB structures.
How Daylighting Improves PEB Building Design
Using smart daylighting methods enhances the overall PEB building design. A well-lit interior creates a more functional workspace and reduces unnecessary energy usage. Good design considers:
- Skylight placement
- Use of insulated materials
- Reduction of glare
- Control of indoor temperature
- Efficient distribution of natural light
By combining these elements, modern PEB structures become energy-efficient, comfortable, and safe.