Step 1: Define the Project Requirements
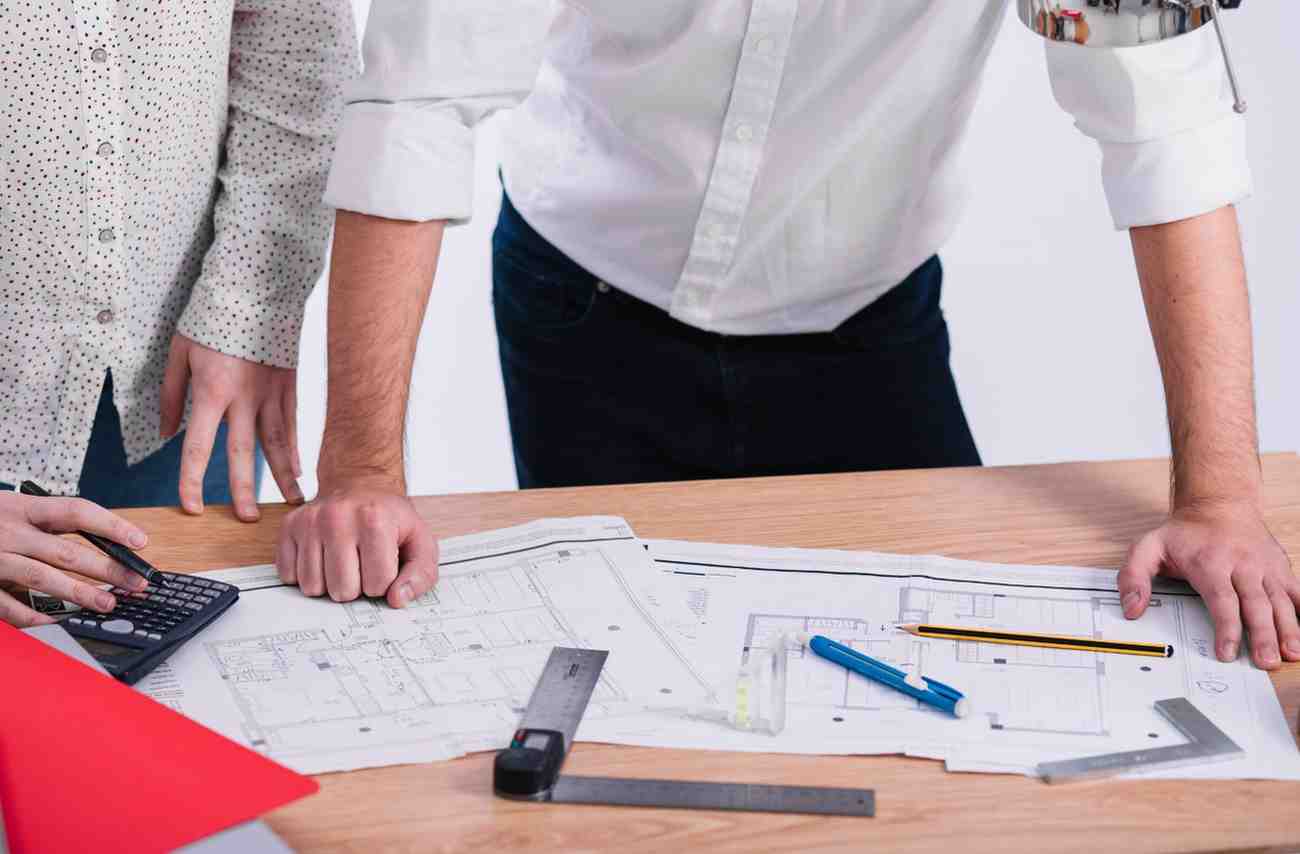
Every successful PEMB Construction project starts with a clear understanding of the purpose and scope. This involves identifying the type of structure—industrial, commercial, or agricultural—and its specific requirements such as size, load capacity, environmental factors, and budget constraints. At this stage, involving experienced Design Build Contractors ensures that both functional and aesthetic aspects are considered.
Step 2: Conceptual Design and Planning
The Pre Engineered Building Design process begins with creating a conceptual layout that addresses the client’s needs. Engineers and architects work together to determine the building dimensions, roof styles, wall placements, and other critical features. In Steel Building Construction, design planning also factors in load distribution, wind resistance, and seismic considerations. Proper planning ensures that the building complies with safety codes while optimizing material usage.
Step 3: Material Selection
Choosing the right materials is vital for the strength and longevity of a Pre Engineered Building. Commonly used materials in Metal Building Construction include galvanized steel, aluminum panels, and high-quality insulation materials. The selection process considers durability, corrosion resistance, thermal efficiency, and maintenance requirements. For Industrial Building Construction, materials must withstand heavy machinery use, chemical exposure, and fluctuating weather conditions.
Step 4: Structural Engineering and Detailing
Once the design and materials are finalized, the structural engineering phase begins. Detailed blueprints and 3D models are created to guide the manufacturing and construction processes. In Pre Engineered Building Construction, this stage involves optimizing the steel framework to handle the building’s intended loads while minimizing waste. Structural detailing ensures that every beam, column, and joint is precisely fabricated for easy on-site assembly.
Step 5: Fabrication of Components
In PEMB Construction, the building components are manufactured in a controlled facility to maintain quality and accuracy. This includes cutting, welding, and finishing steel parts according to the design specifications. The off-site fabrication method speeds up project timelines and reduces labor costs compared to traditional construction methods.
Step 6: Site Preparation and Foundation Work
Before the structure is erected, the construction site must be prepared. This includes grading the land, installing drainage systems, and constructing a strong foundation to support the building’s weight. The foundation design depends on the building type, soil condition, and load-bearing requirements, ensuring long-term stability.
Step 7: Assembly and Erection
Once the prefabricated components arrive at the site, skilled teams begin the assembly process. Design Build Contractors coordinate the installation to ensure each element fits seamlessly according to the design plan. In Steel Building Construction, precision is crucial to align the framework and secure panels for weather protection. The modular nature of Metal Building Construction enables faster completion without compromising quality.
Step 8: Finishing and Quality Inspection
The final stage includes installing doors, windows, insulation, and cladding, followed by a thorough inspection. Quality checks ensure the structure meets design specifications, safety regulations, and functional requirements. For Industrial Building Construction, additional features such as ventilation systems, mezzanine floors, and crane support may be added based on operational needs.