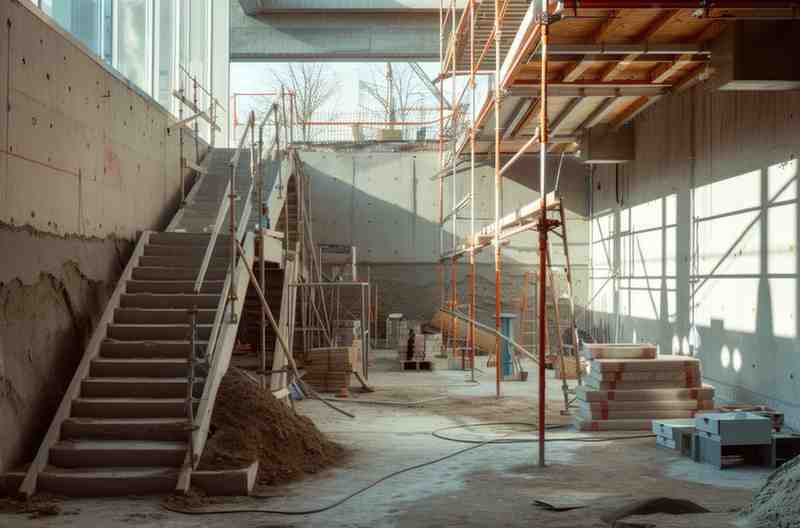
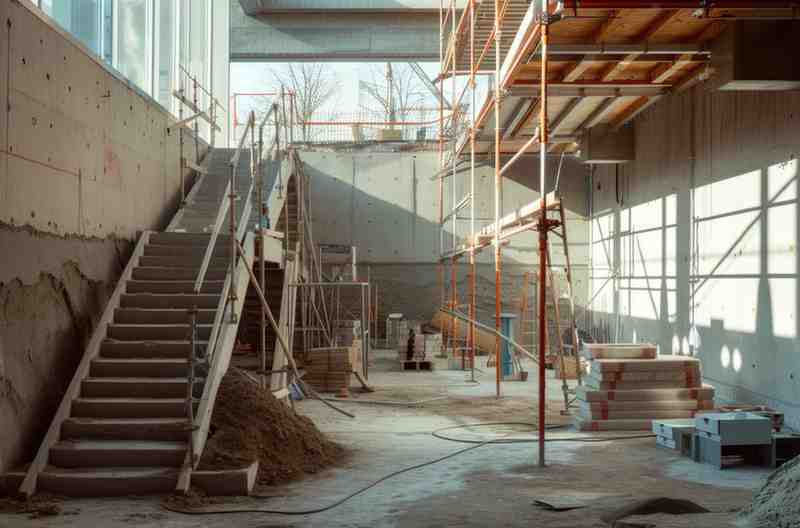
What Makes Basement Construction with PEB Different?
PEB systems consist of steel frames and components that are fabricated offsite and assembled onsite. This process works well for many buildings but basements bring additional complexities. Unlike above-ground structures, basements are surrounded by soil and often face issues like moisture intrusion and soil pressure. These factors make pre-engineered building basement problems unique and require special attention during design and construction.
Common PEB Basement Construction Challenges
1. Structural Stability Issues
One of the most critical concerns in basement construction is the ability to withstand the forces from the surrounding soil and groundwater. This is a common basement stability issue with PEB. Since pre-engineered buildings rely on lightweight steel frames, they may face difficulties managing lateral soil pressure without reinforcement. If the structure is not designed correctly, it can lead to cracks or even failure of basement walls.
2. Waterproofing Challenges
Waterproofing is another major issue. Basements naturally have higher chances of water seepage, which leads to PEB basement waterproofing challenges. Water can corrode steel components, cause mold, and weaken the structure over time. Preventing moisture from entering is essential to protect both the building and its occupants.
3. Basement Design Limitations
Designing a basement using PEB involves basement design challenges that differ from traditional concrete basements. The prefabricated nature of PEB means there is less flexibility to make on-the-fly changes, and integrating systems like ventilation, drainage, and electrical wiring requires careful planning. Improper design can lead to costly delays or retrofit work.
4. Foundation and Soil Compatibility
The foundation supporting a PEB basement must handle the loads from the structure and resist settlement. Soil conditions play a big role here. Certain soils, like clay or loose sand, pose challenges. This leads to basement construction with PEB issues related to uneven settling or shifting foundations, which can damage the steel frame.
5. Corrosion and Maintenance
Steel components in basements are more vulnerable to corrosion because of the damp environment. Without proper coatings or treatments, rust can weaken the frame. This is a long-term challenge that requires ongoing attention to prevent structural problems.
Practical Solutions for PEB Basement Construction Challenges
1. Reinforced Structural Design
To address PEB structural challenges, engineers must design steel frames that can resist the lateral forces from soil and water pressure. This might include adding braces, thicker steel sections, or integrating concrete elements for added strength. Collaboration between designers and geotechnical experts is key to creating a stable basement structure.
2. Comprehensive Waterproofing Systems
Successful waterproofing starts with site preparation and continues through construction. Applying waterproof membranes on exterior walls, installing drainage systems such as French drains, and ensuring proper grading around the site can reduce water pressure against basement walls. Additionally, protective coatings on steel components help reduce corrosion risks. Regular inspections and maintenance are crucial for long-term success.
3. Early Design Coordination
To overcome basement design challenges PEB, it’s important to involve all stakeholders early in the process. Architects, engineers, and contractors should work together to ensure the design accommodates plumbing, ventilation, and electrical needs. Prefabricated panels can be customized to fit these requirements when planned in advance.
4. Soil Testing and Strong Foundations
Before construction begins, detailed soil analysis should be performed. Based on this, foundations can be designed to suit the specific ground conditions, reducing the risk of settlement or shifting. Deep foundations or piling might be necessary for weak soils. Ensuring the foundation is compatible with the PEB system prevents many future issues.
5. Use of Corrosion-Resistant Materials and Maintenance Plans
Using galvanized steel or other corrosion-resistant materials during fabrication extends the lifespan of PEB basement components. Designing basements with proper ventilation to reduce humidity also helps. Establishing maintenance schedules to inspect and repair any corrosion ensures the basement remains safe and durable over time.
Essential Factors in PEB Basement Construction
Drainage Management: Proper drainage systems around and under the basement are vital to divert water away and reduce pressure.
Ventilation Systems: Ensuring good airflow inside the basement helps reduce moisture buildup and improve air quality.
Load Calculations: Accurate structural load calculations help ensure the steel frame can safely support soil and usage loads.
Material Quality: High-quality steel and coatings specifically made for underground use improve durability.
Compliance with Building Codes: Always check local codes to ensure your PEB basement design meets safety and construction standards.