A PEB structure is more than a steel frame. The roof and wall envelope plays an important role in protecting the building from weather, controlling internal conditions, and creating a durable external finish. This makes the selection of PEB structure sheets an important part of planning warehouses, factories, industrial sheds, logistics buildings, and other pre-engineered structures. Different projects require different sheet profiles, coatings, insulation levels, and fixing arrangements. Understanding the available PEB sheets and where they are best used helps project owners make better decisions during the design and construction stage.

Construction
PEB Structure Sheets: Types, Benefits, and Applications Explained
Published September 4, 2025
Quick Answer
What Are PEB Structure Sheets?
PEB structure sheets are profiled or panel-based sheets used for roofing and external wall applications in pre-engineered buildings. They are generally fixed to secondary structural members such as purlins and girts.
Depending on the project, these can include coated steel sheets, galvanized or metallic-coated sheets, and insulated sandwich panels. The right option depends on factors such as building use, location, weather exposure, insulation requirements, roof design, and maintenance expectations.
Key takeaway
- PEB structure sheets form an important part of the building envelope.
- Roof and wall sheets have different performance requirements.
- Common PEB sheet types include coated steel sheets and insulated panels.
- PEB roofing sheets should be selected according to roof slope, drainage, exposure, and structural requirements.
- PEB wall sheets need to coordinate with doors, windows, ventilation, and other façade elements.
- Insulated sheets are useful where thermal control is important.
- Sheet selection should be considered during PEB structure design, not only after the steel frame is finalized.
- A qualified PEB structure manufacturer can coordinate the structural frame with the roofing and cladding system.
What Is a PEB Structure?
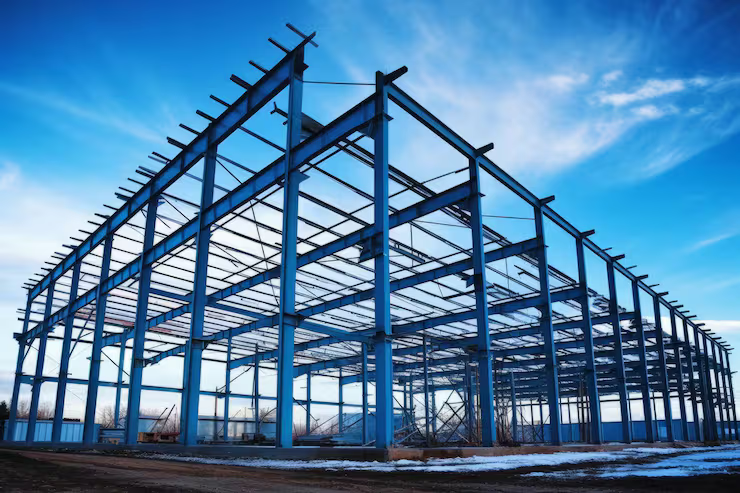
A pre-engineered building is an engineered steel building system in which major structural components are designed and manufactured according to the requirements of a particular project. A typical system includes primary frames, secondary members, bracing, roofing, wall cladding, openings, and related accessories. Purlins generally support the roof system, while girts support the wall sheets.
This means the roof and wall system should be considered as part of the overall PEB structure design. Sheet profiles, support spacing, fasteners, flashing, drainage, and openings all need to work together.
Types of PEB Sheets
There is no single sheet suitable for every building. The main PEB sheet types are selected according to the building's purpose, environmental exposure, appearance, and thermal requirements.
1. Colour-Coated Steel Sheets
Colour-coated steel sheets are widely used for industrial roofing and wall applications. A protective coating is applied to the steel surface before the sheet is profiled and installed These sheets can be used as PEB roof sheets or wall cladding in warehouses, factories, workshops, and general industrial buildings. They also provide a consistent external finish and can be specified in different colours and profiles.
2. Galvanized and Metallic-Coated Sheets
Galvanized and aluminium-zinc-coated steel sheets provide additional corrosion protection through their metallic coating systems. The appropriate specification depends on the building location and expected exposure. A building near a coastal environment, for example, may require more careful corrosion protection than a standard inland facility.
3. Insulated Sandwich Panels
Insulated panels combine metal facings with an insulating core. They are suitable when thermal performance is an important consideration.
They can be used for both roofs and walls in applications such as cold storage, food processing, pharmaceutical facilities, and temperature-controlled spaces. The insulation type and thickness should be selected according to the required internal conditions and project specifications.
PEB Roofing Sheets: What Should You Consider?
PEB roofing sheets form the first line of protection against rain, sunlight, wind, and other external conditions. Their selection should therefore consider the complete roof assembly rather than only the sheet material.
Important factors include:
Roof Profile and Slope: The sheet profile and roof slope influence water drainage and should be compatible with the building's design.
Coating and Corrosion Protection: The coating specification should match the expected environmental exposure. Humidity, industrial pollutants, and coastal conditions can influence material selection.
Fasteners and Joints: Correct fasteners, overlaps, closures, and sealing details are essential for maintaining the weather-resistant performance of the roof.
Insulation: Where internal temperature control is required, an insulated roofing system may be more appropriate than conventional single-skin sheets.
Therefore, when evaluating types of roofing sheets for PEB, the complete roof system should be considered rather than focusing on one specification.
PEB Wall Sheets and Cladding
PEB wall sheets protect the building's interior from rain, wind, dust, and other external exposure. They also contribute significantly to the overall appearance of an industrial or commercial building.
PEB cladding sheets should be selected according to the building's purpose and coordinated with wall girts, doors, windows, louvers, ventilation systems, and other openings.
For a conventional warehouse, profiled coated steel may be sufficient. A temperature-controlled facility may require insulated wall panels instead.
Wall Cladding Sheets for PEB
Wall cladding sheets for PEB need proper detailing around openings and junctions. Flashings and trims help manage transitions between walls, roofs, doors, windows, and other building components.
This is particularly important because poorly detailed joints can affect water resistance even when high-quality sheets have been used.
PEB Roofing and Wall Cladding: Why Coordination Matters
PEB roofing and wall cladding should be planned as one coordinated building envelope.
The roof meets the wall at the eave, while gutters, flashings, trims, doors, windows, and service penetrations create additional junctions. These areas require proper detailing to prevent water entry and maintain the intended appearance.
Effective roof and wall sheeting in PEB also requires coordination between the sheets and supporting purlins or girts. The selected profile, fixing method, and support arrangement should be compatible with the structural design.
Benefits of PEB Building Sheets
Properly selected PEB building sheets provide several practical benefits for industrial and commercial structures.
Weather Protection: Roof and wall sheets help protect internal spaces from rain, wind, dust, and direct environmental exposure.
Thermal Performance
Insulated roofing and wall systems can reduce heat transfer and support better internal temperature control where required.
Faster Construction: Because PEB components are manufactured and prepared before reaching the site, roofing and wall installation can be coordinated with the erection of the steel frame.
Consistent Appearance: Factory-finished sheets provide a uniform external appearance and allow project owners to select suitable colours and profiles.
Practical Maintenance: Choosing a suitable substrate and coating can support long-term durability. However, performance also depends on installation quality, drainage, cleaning, and periodic inspection.
Applications of PEB Structure Sheets
The application of PEB structure sheets depends largely on the purpose of the building.
Warehouses: Warehouses generally require durable roofing and wall systems that protect stored materials from rain, dust, and external conditions.
Industrial Sheds: Factories and workshops may require roofing and cladding systems with provisions for ventilation, skylights, doors, louvers, and service openings.
Logistics Facilities: Large logistics and distribution buildings need coordinated roof and wall systems across extensive areas. Drainage, joint detailing, and material selection become particularly important.
Cold Storage: Cold storage facilities generally require insulated roofing and wall systems designed around their temperature-control requirements.
Food and Pharmaceutical Facilities: These facilities can require greater attention to insulation, hygiene, internal finishes, and environmental control than conventional industrial buildings.
Agricultural Buildings: Agricultural structures may use profiled metal roofing and wall systems depending on their function, location, ventilation requirements, and local weather conditions.
How to Select the Right PEB Structure Sheets?
Choosing sheets based only on price can result in unsuitable specifications. A better approach is to evaluate the building requirements first.
1. Identify the Building Purpose
Determine whether the building will be used as a warehouse, factory, logistics centre, cold storage facility, workshop, or another specialized structure.
2. Consider the Location
Rainfall, humidity, temperature, coastal exposure, and industrial pollution can influence the required material and coating.
3. Review the PEB Structure Design
Roof geometry, purlin spacing, girt arrangement, openings, and drainage should be reviewed before finalizing the sheet profile.
4. Determine Insulation Requirements
If the building needs temperature control, evaluate insulated roof and wall systems during the design stage.
5. Coordinate Accessories
Fasteners, trims, flashings, gutters, closures, ridge details, and penetrations should be included in the overall sheeting plan.
Role of a PEB Structure Manufacturer
A PEB structure manufacturer should consider the building envelope alongside the structural frame.
This includes coordinating:
- Primary steel frames
- Purlins and girts
- PEB roofing sheets
- PEB wall sheets
- Insulation systems
- Flashings and trims
- Doors and openings
- Drainage arrangements
- Fasteners and fixing details
This integrated approach helps ensure that the structural system and building envelope are compatible from design through installation.
Conclusion
PEB structure sheets are an important part of the overall pre-engineered building system. They do more than cover the steel frame; they contribute to weather protection, thermal performance, appearance, and long-term usability. The right PEB sheets should be selected according to the building's actual requirements. Roofing and wall systems should also be coordinated with purlins, girts, openings, drainage, fasteners, flashings, and insulation.
Whether the project is a warehouse, factory, logistics facility, cold storage unit, or industrial shed, careful selection of PEB roofing sheets, PEB wall sheets, PEB cladding sheets, and other PEB building sheets can help create a more functional and durable building envelope.
Kaizen Steel Building Solutions Pvt. Ltd. provides integrated steel building and PEB solutions, with a focus on coordinating structural systems, roofing, wall cladding, and other building components according to project requirements.
Recommended reads
Related articles

Construction
10 Questions to Ask a PEB Manufacturer Before Signing a Contract (2026 Buyer's Guide)
Building a factory, warehouse, or industrial shed is a major investment. Once you sign a contract with a PEB manufacturer, you are committing your budget, your timeline, and your business operations to that company.

Construction
Why Luxury Villas Prefer Custom PEB Steel Staircase Designs
When you walk into a luxury villa, the first thing that catches your eye is often the staircase.
Construction
PEB Construction Trends in 2026: What’s Changing in Industrial Building Design
The industrial construction industry is evolving faster than ever, and PEB Construction Trends in 2026 are at the center of this transformation. With rising demand for faster project delivery, cost efficiency, and sustainable infrastructure, Pre-Engineered Buildings (PEB) have become the preferred choice for factories, warehouses, logistics hubs, and commercial facilities.
FAQ
Frequently Asked Questions
Contact Us
KSBPLSend the plot size.
We'll send the general arrangement
A free consultation for your next project — typically a call within one working day and a rate per sq ft within the week.
Let's build together
Get a free consultation for your next big project — engineering advice first, quote second.
362, 3rd Floor, Kohat Enclave, Pitampura, Delhi - 110034
Dubai — Works & Engineering
B17-327 RAKEZ Custom Building,
RAKEZ, Dubai — UAE