HomeBlogsPrecast vs Prefabricated Structures: Differences, Cost, Benefits and Which Is Better?
Construction
Precast vs Prefabricated Structures: Differences, Cost, Benefits and Which Is Better?
When planning a warehouse, factory, commercial building or house, choosing the right construction method is one of the first important decisions. The comparison of precast vs prefabricated structures helps you decide which building system suits your project, budget and construction schedule.
Both methods use components manufactured before final installation, reducing the amount of construction work required at the site. However, they differ in materials, manufacturing, structural weight, transportation and installation. Precast construction mainly involves concrete components, while prefabricated construction can use steel, concrete, timber or other materials.
This guide compares both methods in detail, including their cost, construction process, advantages, limitations and applications, so you can choose a suitable option for your building.
Published October 31, 2025
Quick Answer
What Is the Difference Between Precast and Prefabricated Structures?
Precast is a construction method in which concrete components are cast in moulds, cured and then installed at their final location. Prefabricated construction is a broader method in which building components are manufactured in advance and assembled at the project site.
The main point is that precast construction is also a form of prefabrication. However, not every prefabricated structure is made from precast concrete.
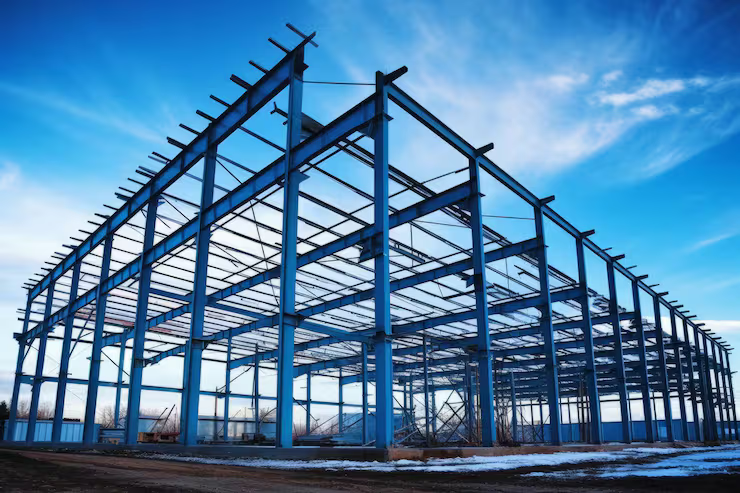
For example, a building with factory-made concrete columns and wall panels uses precast construction. A warehouse made using factory-fabricated steel columns, rafters, purlins and roofing panels is a prefabricated steel building.
For industrial projects requiring large open spaces and future expansion, prefabricated steel buildings are often a practical option. Precast concrete is suitable for projects requiring concrete structural elements, solid walls and specific fire-resistance requirements.
What Is Precast Construction and How Does It Work?
Precast construction is a method of manufacturing concrete components before placing them in their final position. Instead of casting every column, beam or wall directly at the building site, these components are prepared separately. The process starts with structural drawings and mould preparation. Concrete is poured into the moulds with the required reinforcement and allowed to gain sufficient strength. Once the components are ready, they are inspected, transported and installed using lifting equipment.
Precast concrete can be produced at a dedicated manufacturing facility or a suitable casting yard near the project.
What Are the Common Precast Concrete Components?
Precast concrete is used to make different parts of a building in a factory instead of making them directly at the construction site. These ready-made parts are then transported to the site and installed.
Some common precast concrete components include:
Precast Columns: Vertical concrete supports that hold the weight of the building.
Precast Beams: Horizontal concrete supports that carry the weight of floors and transfer it to the columns.
Precast Wall Panels: Ready-made concrete walls used for the outside and inside of buildings.
Precast Floor Slabs: Concrete panels used to create floors in residential, commercial and industrial buildings.
Precast Staircases: Ready-made concrete stairs that are transported and installed at the building site.
Precast Drainage Components: Concrete pipes and channels used to carry rainwater and wastewater.
These components are made using moulds that can be used again and again. This saves time, especially when a project needs many parts of the same size and design.
However, large concrete components are heavy, so they need proper transportation, cranes for lifting and secure connections during installation.
What Is Prefabricated Construction and How Does It Work?
Prefabricated construction is a method in which building parts are manufactured before they reach their final installation location.
These components can be made from steel, concrete, timber or a combination of materials. Some projects use individual factory-made components, while others use complete modules that arrive with selected walls, floors or fittings already installed.
In industrial construction, prefabricated steel buildings are widely used for warehouses, factories, workshops and storage facilities.
How Are Prefabricated Steel Buildings Constructed?
A typical prefabricated steel building follows these stages:
Building design: Engineers prepare drawings based on building dimensions, intended use, location and structural loads.
Steel fabrication: Columns, rafters and other components are cut, drilled and welded according to the approved design.
Surface protection: Suitable paint or protective coatings are applied to the steel components.
Transportation: Manufactured components are delivered to the project site.
Site erection: The steel frame is assembled using engineered connections.
Roofing and cladding: Roof sheets, wall panels, insulation and accessories are installed according to project requirements.
Since fabrication and site preparation can take place together, prefabricated construction can reduce the overall project schedule.
What Are the Main Differences Between Precast and Prefabricated Structures?
The difference between prefab and precast becomes clearer when comparing their materials, construction process and practical applications.
For industrial buyers, the most useful comparison is often between precast concrete structures and prefabricated steel structures.
Comparison Factor
Precast Concrete
Prefabricated Steel
Main material
Reinforced or prestressed concrete
Structural steel
Manufacturing
Concrete cast and cured in moulds
Steel components cut, welded and drilled
Structural weight
Generally heavier
Generally lighter
Transportation
Heavy elements require planned lifting and transport
Depends on component size and length
Site installation
Uses cranes and engineered connections
Uses steel erection and engineered connections
Foundation
Higher structural weight can increase foundation loads
Lower self-weight can reduce foundation loads
Large open spaces
Possible with suitable structural design
Well suited to large clear-span buildings
Fire performance
Concrete provides inherent fire resistance
Additional fire protection may be required
Future changes
Alterations can be more difficult
Often easier to plan extensions
Common applications
Housing, floors, walls and industrial buildings
Warehouses, factories, sheds and commercial buildings
Both methods require proper structural engineering. Neither should be selected based only on material price or installation speed.
Which Is Faster: Precast Construction or Prefabricated Construction?
Both construction methods can reduce site work compared with conventional construction, but neither is automatically faster for every project.
In precast construction, concrete components can be manufactured while foundation work continues at the project site. Once the elements have achieved the required strength, they are transported and installed. This reduces the need for repeated on-site casting and formwork.
However, the schedule must include mould preparation, concrete curing, transportation and crane availability.
In prefabricated steel construction, the steel frame is manufactured according to approved drawings. Once the foundations are ready and components reach the site, the erection team can begin assembling the structure.
For example, consider a warehouse where the owner wants to start operations quickly. A prefabricated steel building allows structural fabrication to continue while site preparation and foundation work are underway. However, delays in design approval, material procurement or foundation completion can affect either method.
The correct comparison should consider the time required to complete the entire usable building, not just the structural frame.
Which Is More Cost-Effective: Precast or Prefabricated Construction?
The cost of precast vs prefabricated construction depends on building size, structural design, material requirements, location and installation scope.
A precast concrete structure includes expenses such as concrete, reinforcement, mould preparation, curing, transportation, lifting equipment and installation.
Prefabricated steel construction involves structural engineering, steel fabrication, surface treatment, transportation, erection, roofing and cladding.
What Factors Affect the Final Construction Cost?
1. Foundation requirements: Precast concrete components are generally heavier than comparable steel components. This additional weight can affect foundation design and cost. However, actual foundation requirements depend on soil conditions and the complete structural design.
2. Transportation distance: Transporting heavy precast elements over long distances can increase project expenses. Steel components also require transport planning, particularly when their length or size exceeds normal vehicle limits.
3. Installation equipment: Both methods require lifting arrangements. The equipment needed depends on component weight, installation height, site access and erection sequence.
4. Building design: Large spans, additional floors, overhead cranes, insulation and special loading requirements can change the final price considerably.
5. Finishing and maintenance: The initial quotation may not include every item needed to complete the building. Roofing, insulation, fire protection, protective coatings and future maintenance should also be considered.
How Should Buyers Compare Quotations?
Before choosing a manufacturer, request quotations based on the same building dimensions and requirements.
For example, if you need a 20,000 sq. ft. warehouse, both quotations should consider the same height, structural loads, roofing requirements, foundation conditions and intended use.
Comparing only the structural material cost will not give you the actual completed project cost.
What Are the Advantages and Limitations of Precast Concrete Structures?
Precast concrete structures have several benefits because their parts are made in a factory and then transported to the construction site. However, there are also some limitations you should consider before choosing this method.
Advantages of Precast Construction
Better Quality Control: Concrete parts are made in a factory, where workers can check the materials, size and quality before sending them to the site.
Less Work at the Site: Since concrete columns, walls and slabs arrive ready-made, workers do not need to build everything from the beginning at the construction site. This saves time and reduces on-site work.
Good Fire Resistance: Concrete does not catch fire easily and can withstand high temperatures. Properly designed precast concrete components can help protect the building during a fire.
Useful for Similar Designs: Precast construction works well for projects that need many parts of the same size and shape, such as housing projects, boundary walls and multi-storey buildings.
Limitations of Precast Construction
Heavy Components: Precast concrete parts are heavy, so transporting them can be expensive. Cranes and other lifting equipment are also needed to install them safely.
Difficult to Make Changes: Once a concrete part is manufactured, changing its size, shape or design can be difficult and costly.
Needs Proper Site Access: Large delivery trucks and cranes need enough space to move and install the concrete components. This can be challenging at small or crowded construction sites.
Requires Early Planning: Building dimensions, door and window openings, and connection details must be finalised before manufacturing starts. Any last-minute changes can delay the project and increase costs.
Which Is Better for a Warehouse, Factory or Precast House?
The right construction system depends on how the building will be used. A warehouse, residential house and manufacturing facility have different structural and operational requirements.
Project Type
Suitable Construction Option
Main Reason
Large warehouse
Prefabricated steel
Large open storage areas and flexible layouts
Manufacturing factory
Prefabricated steel or hybrid
Can accommodate machinery and planned crane loads
Precast house
Precast concrete
Factory-made walls, floors and structural components
Prefabricated house
Steel, concrete or modular systems
Depends on design, budget and material selection
Multi-storey building
Precast, steel or hybrid
Selection depends on structural requirements
Industrial shed
Prefabricated steel
Suitable for large covered working areas
Boundary walls
Precast concrete
Repeated panels and faster site installation
A prefabricated house and a precast house should also be compared based on insulation, ventilation, local climate, maintenance and the complete construction cost.
For industrial projects, it is possible to combine both systems. For example, a building may use precast concrete wall panels with a prefabricated steel frame.
What Should You Check Before Choosing a Precast or Prefabricated Building Manufacturer?
Choosing the right manufacturer is as important as choosing the construction method. A low quotation is not useful if it excludes important work or fails to meet your project requirements.
Before finalising a manufacturer, check these six points:
Structural design: Ask whether the building will be designed according to its actual dimensions, location, usage and load requirements.
Manufacturing facilities: Check where the components are produced and what quality checks are carried out.
Project scope: Confirm whether the quotation includes design, manufacturing, transportation, roofing, cladding and erection.
Foundation coordination: Ask how the manufacturer will coordinate structural drawings, anchor bolts and foundation requirements.
Previous projects: Review completed projects similar to your planned building.
Future requirements: Discuss possible extensions, mezzanine floors, overhead cranes or additional storage needs before approving the design.
For industrial and commercial projects, Kaizen Steel Building Solutions Pvt. Ltd. provides pre-engineered steel building solutions, including warehouses, factories and industrial sheds.
If you are planning a new steel building, sharing your plot dimensions, required height, intended use and project location can help establish the appropriate building specifications and quotation.
Conclusion
The comparison of precast vs prefabricated structures shows that both methods have useful applications, but they solve different construction requirements.
Precast concrete is a suitable choice for projects that need manufactured concrete walls, columns, floors and other structural elements. Prefabricated steel construction is particularly useful for warehouses, factories and industrial sheds where open floor space, structural weight and future expansion are important considerations. Before making a decision, compare the complete project cost, construction schedule, site conditions and long-term building requirements.
S
Written By Shivank Garg
Director, Engineering
Shivank Garg is the Director of Engineering at Kaizen Steel Building Solutions Pvt. Ltd. and an IIT Kanpur alumnus. He leads structural design, engineering standards, design automation and quality systems to support reliable, high-quality pre-engineered steel building solutions. His work focuses on engineering accuracy, technical documentation and maintaining consistent design standards. He helps ensure that engineering plans meet project requirements before they move to the manufacturing stage.