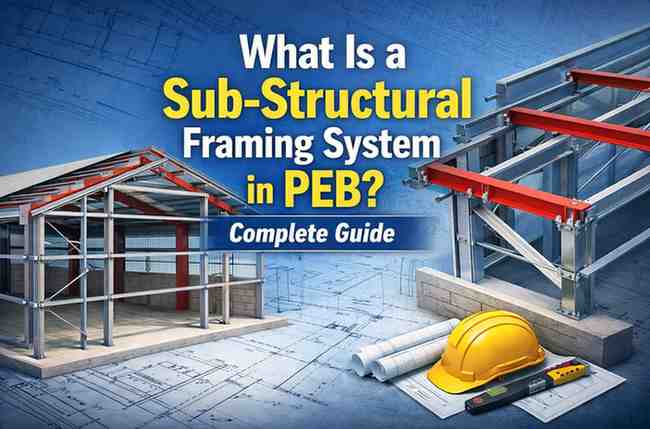
What Is a Sub-Structural Framing System in PEB? Complete Guide
Pre-engineered buildings (PEB) have revolutionized construction by offering faster build times, cost efficiency, and flexibility. At the heart of every PEB lies its framing system, which ensures strength, durability, and structural integrity. One crucial part of this is the sub-structural framing system. PEB framing system, especially the sub-structural steel framing, is essential for engineers, builders, and anyone interested in steel building construction. This guide will explain what a sub-structural framing system is, its components, design, and importance in framing system in PEB construction
What Is a Sub-Structural Framing System?
A sub-structural framing system is a secondary framework within the overall PEB structure. While the main frame supports the primary loads of the building, the sub-structure supports additional components such as roof panels, wall panels, and other cladding elements. In simple terms, the sub-structural framing acts as the skeleton on which various building materials are fixed. It distributes the loads from these materials evenly to the main structural frame, ensuring stability and safety.
Components of the Sub-Structural Framing System
The sub-structural steel framing includes several components that work together to create a strong supporting framework. These components typically include:
Purlins: Horizontal beams that run across the roof and support roofing sheets. They transfer loads to the main frame.
Girts: Horizontal supports attached to the walls, providing support to the wall panels.
Bracings: Diagonal or horizontal supports that add stability and resist lateral forces such as wind.
Rails: Structural members that support doors, windows, and other openings in the building.
Eave Struts: These connect the roof and wall structures at the eaves, providing additional support and load transfer.
These components form the secondary framing system and are critical to the overall performance of a PEB framing system.
Importance of Sub-Structural Framing in PEB Construction
The sub-structural framing system plays a vital role in enhancing the structural integrity and performance of a PEB. Here are some key reasons why it is essential:
Load Distribution: It distributes the loads from roof and wall panels to the main structural frame evenly, preventing localized stress.
Support for Cladding: Provides a secure base for attaching roofing and wall materials.
Improved Stability: The system adds rigidity and resists lateral forces such as wind and seismic activity.
Flexibility in Design: Allows for easy customization of buildings based on use, size, and architectural preferences.
Ease of Installation: Prefabricated components make installation faster and reduce on-site labor.
PEB Framing System Design: How Sub-Structural Framing Fits In
The PEB framing system design involves careful planning to ensure all components work cohesively. The main frame is designed to carry major loads like snow, wind, and building weight. The sub-structural framing complements this by supporting the cladding and other non-primary load elements.
Design considerations include:
Material selection (typically galvanized steel for corrosion resistance)
Load calculations based on local codes and environmental conditions
Connection details for purlins, girts, and bracing systems
Span lengths and spacing for optimal support and material efficiency
Modern design software and engineering standards help in optimizing the framing system in PEB construction for both performance and cost.
Steel Building Framing Systems: Types of Sub-Structural Framing
There are different types of steel building framing systems, and the sub-structural framing varies accordingly. The two common types of sub-structural framing used in PEB are:
Z-Purlins and C-Purlins: These are shaped steel sections widely used for supporting roof and wall panels. Z-purlins are preferred for their overlapping capabilities and strength.
Tube and Angle Sections: Sometimes used for specialized applications requiring additional strength or custom framing.
The choice depends on building requirements, load conditions, and architectural design.
Advantages of Using a Well-Designed Sub-Structural Framing System
Implementing a properly designed sub-structural framing system offers numerous benefits:
Enhanced durability and lifespan of the building
Reduced maintenance costs due to better load handling
Greater resistance to environmental stresses such as wind and seismic forces
Improved energy efficiency by supporting insulated panels and cladding systems
Streamlined construction process with prefabricated and modular components
Common Applications of Sub-Structural Framing in PEB
Sub-structural framing is used in a wide range of industries and building types, including:
Warehouses and storage facilities
Industrial manufacturing units
Commercial buildings and offices
Agricultural structures
Sports complexes and recreational facilities
The versatility of PEB framing systems makes them ideal for many construction projects.
Main Frame vs Sub-Structural Framing System in PEB
Aspect
Main Frame
Sub-Structural Framing System
Function
Supports primary building loads
Supports cladding and secondary loads
Components
Columns, rafters, beams
Purlins, girts, bracings
Load Transfer
Carries structural and environmental loads
Transfers loads to main frame
Material
Heavy gauge steel
Light to medium gauge steel
Installation Complexity
Requires precise engineering
Prefabricated and easier to install
Conclusion
The sub-structural framing system is a critical part of any PEB framing system. It provides the essential support needed to safely carry roofing, walls, and other non-structural components. Understanding its design, components, and role can help builders and engineers optimize their projects for efficiency, durability, and cost savings. For businesses looking to implement robust and efficient pre-engineered building solutions, partnering with experts like Kaizenprefab can ensure high-quality design and fabrication of both main and sub-structural framing systems. Their expertise in PEB framing system design and fabrication helps deliver strong, reliable, and cost-effective steel building structures.
TABLE OF CONTENTS
02
Contact Us
Get in Touch With Us
Have a project in mind? Let's discuss how we can bring your Vision to Life