HomeBlogsWhat Are PEB Structures? Materials, Grades, and Coatings Explained
Construction
What Are PEB Structures? Materials, Grades, and Coatings Explained
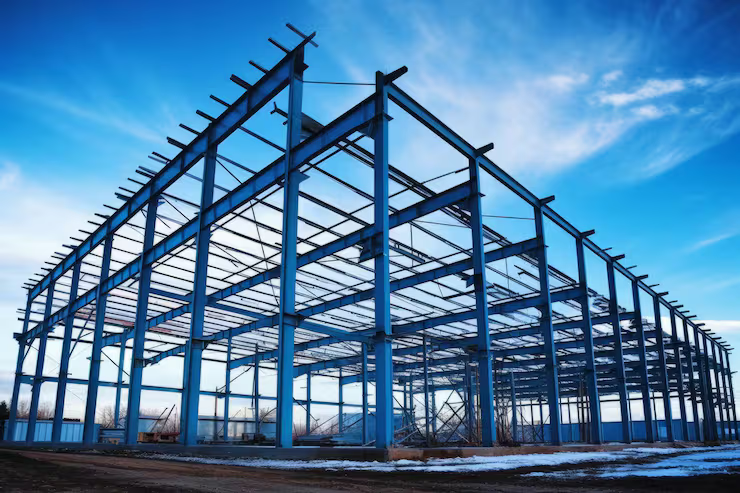
PEB structures are steel buildings that are designed, engineered, fabricated, and prepared for assembly before the components reach the construction site. They are widely used for warehouses, factories, industrial sheds, logistics facilities, workshops, and other buildings where large usable spaces and planned construction are important. But a PEB is not simply a steel frame with a roof. Its performance depends on the right combination of structural members, steel grades, roofing and wall systems, connections, and protective coatings.
Published March 28, 2026
Quick Answer
PEB structures, or pre-engineered buildings, are steel building systems in which major structural components are designed and fabricated in a controlled manufacturing environment and then transported to the site for assembly.** A typical system includes primary framing, secondary members, bracing, roof and wall cladding, and building accessories.
The exact components and material specifications vary according to building size, span, loads, location, usage, environmental conditions, and applicable design requirements. Therefore, there is no single steel grade or coating that is automatically suitable for every PEB project.
Key takeaway
PEB structures are engineered steel building systems manufactured partly or substantially in controlled factory conditions and assembled at the project site.
Primary members carry the main structural loads, while purlins, girts and bracing support the overall framing system.
IS 2062 is an important Indian Standard for structural steel, with grades such as E250 and E350 used according to project requirements.
Steel grade and protective coating are different specifications. Grade relates to the mechanical properties of the steel, while coating helps protect steel surfaces from environmental exposure and corrosion.
PEB types can include warehouses, factories, industrial sheds, workshops, logistics buildings, hangars and other large-span structures.
Project cost depends on more than the price of steel. Span, height, loads, cladding, insulation, foundations, cranes, coatings, transportation and erection can all influence the final requirement.
Buyers should check the structural drawings, steel specifications, material certificates, coating system, fabrication quality and project scope before selecting a PEB manufacturer.
How Does a PEB Structure Work?
The basic structural load path can be understood in a simple sequence.
Roofing and wall systems transfer their applicable loads to secondary members such as purlins and girts. These secondary members transfer the loads to the primary rigid frames. The primary columns then transfer the structural forces to the foundations, which ultimately transfer them to the ground.
A simplified load path is:
Roof and wall systems → Purlins and girts → Primary frames → Columns → Foundations → Ground
The actual structural behaviour is more detailed and depends on the engineering design, connections, bracing arrangement, loading conditions and foundation system. However, understanding this basic load path helps explain why every part of a PEB structure has a defined purpose.
Main PEB Structure Components
1. Primary Structural Members
Primary members form the main load-carrying frame of the building. These commonly include columns and rafters or other engineered frame components.
The dimensions and configuration of these members depend on factors such as building span, height, loads, spacing, openings and equipment requirements. For larger or more demanding structures, the engineering design may use different member sizes or built-up sections along the frame.
2. Secondary Structural Members
Secondary members connect the building envelope to the primary frame and contribute to the overall structural system.
Common examples include:
Purlins
Girts
Eave struts
Other cold-formed sections
PEB purlins and girts are particularly important because they support roofing and wall systems while transferring loads to the main frame.
3. Bracing System
Bracing helps provide stability and transfers certain horizontal and longitudinal forces through the building structure.
Depending on the design, a PEB may include roof bracing, wall bracing, flange bracing or other stabilising components. The arrangement is determined through structural engineering rather than selected simply according to building size.
4. Roofing and Wall Cladding
Roofing and wall cladding form the external envelope of the building. Their selection can depend on weather exposure, insulation requirements, internal temperature control, aesthetics, maintenance expectations and the building's intended use.
Depending on the project, the system may include profiled metal sheets, insulated panels, sandwich panels, flashings, trims, ridge components and other accessories.
5. Connections and Fasteners
Bolts, welds, cleats, brackets and other connection components are essential to the structural system. Their specifications should be included in the engineering and fabrication documentation.
For buyers, checking connection details is important because structural performance depends not only on the steel members but also on how those members are connected.
What Materials Are Used in PEB Structures?
The materials used in PEB structures vary according to the building design and specifications. The major material categories generally include structural steel, cold-formed steel sections, roofing and cladding materials, fasteners, insulation and protective coating systems.
Structural steel is used for primary load-bearing members. Cold-formed sections are commonly used for secondary members such as purlins and girts. Roofing and wall materials form the building envelope, while insulation may be added when the building requires improved thermal performance.
The selection should not be based only on the material's initial price. Thickness, strength, fabrication requirements, corrosion exposure, maintenance and expected service conditions should also be considered.
What Are the Main Types of PEB Structures?
PEB systems can be configured for different building requirements. Common applications include:
Warehouses often require wide, open internal spaces with limited obstruction from columns. PEB systems can be designed around storage layouts, loading areas, dock requirements, ventilation and material-handling operations.
Industrial PEB Structures
Industrial buildings may need additional provisions for machinery, production lines, utilities, ventilation, equipment loads and maintenance access. The structural design therefore needs to consider the operational requirements from the beginning.
PEB Factory Buildings
Factory buildings can combine production areas, storage, offices, utilities and equipment zones. Crane systems, mezzanines or special openings may also be incorporated when required by the project.
Industrial Sheds and Workshops
Industrial sheds and workshops are commonly designed around vehicle movement, equipment placement, working height, ventilation and clear-span requirements.
Logistics and Distribution Buildings
Logistics facilities may require large floor areas, loading bays, dock doors and efficient circulation. The structural grid and opening locations should therefore be coordinated with the operational layout.
Specialised PEB Buildings
PEB systems can also be designed for applications such as aircraft hangars, sports facilities, institutional buildings and other structures requiring large or specialised spaces.
The appropriate configuration depends on the project's engineering and functional requirements rather than simply the building category.
PEB Steel Grades: Types, Standards & Applications
One of the most important parts of PEB steel specification is the structural steel grade.
In India, IS 2062 is an important standard for hot-rolled structural steel. Commonly referenced grades include E250 and E350, with the grade number corresponding to minimum yield strength in MPa. E250 has a minimum yield strength of 250 MPa, while E350 has a minimum yield strength of 350 MPa.
However, choosing a higher number does not automatically mean that the material is appropriate for every project. The engineer needs to consider structural loads, span, member design, fabrication, connection requirements and project conditions.
E250 Steel for PEB
E250 is a commonly used structural steel grade for general structural applications. It may be considered for industrial buildings, sheds and other structures when the engineering design supports its use.
Its suitability should always be established through the project's structural calculations and material specification rather than through a generic assumption that E250 works for every PEB.
E350 Steel for PEB
E350 provides a higher minimum yield strength than E250 and may be specified where the structural design requires higher-strength steel.
It can be relevant to heavier structures or designs where member optimisation is considered. However, the final choice depends on engineering calculations and project requirements.
Industry references list IS 2062 E250 and E350 among steel grades used in PEB-related applications.
Why Does IS 2062 Matter in PEB Construction?
When a project specifies IS 2062 steel for PEB, the reference provides a defined material standard rather than simply saying that the building should use "good quality steel."
The steel grade, subgrade, thickness, mechanical properties and applicable testing requirements should be clearly specified in project documentation.
This is particularly important during procurement. Buyers should ask for relevant material documentation and verify that the supplied material matches the approved specification.
For projects involving international specifications, the engineering team may also need to assess whether another standard is acceptable rather than assuming that two grades are automatically interchangeable.
What Are PEB Steel Coatings?
A steel grade and a steel coating serve different purposes.
The steel grade describes properties such as strength and other material characteristics. The coating system primarily deals with surface protection and corrosion resistance.
PEB steel coatings can include paint systems, galvanizing or other protective systems depending on the application.
Galvanized Steel and GI Coating
Galvanized steel uses a zinc coating to provide protection against corrosion. It may be considered for components or applications where exposure conditions make corrosion protection particularly important.
The coating specification should include the required coating thickness or mass and other applicable requirements rather than simply stating "galvanized."
Zinc-Aluminium-Magnesium Coatings
Zinc-aluminium-magnesium, often referred to as ZM coating, is another type of metallic coating used for steel products.
Its suitability depends on the product, environment and manufacturer's specification. It should not automatically be treated as a replacement for every other coating system.
Paint and Protective Coating Systems
Paint-based systems may include primer and one or more finishing coats. The appropriate system depends on exposure conditions, surface preparation, required durability and maintenance planning.
Kaizen's manufacturing facility information, for example, describes surface treatment, protective coatings and painting/finishing as part of its manufacturing process.
How Do You Choose the Right Coating for a PEB?
The right coating should be selected after considering the environment in which the building will operate.
Important factors include:
Humidity and rainfall
Coastal or saline exposure
Industrial pollutants
Chemical exposure
Internal condensation
Temperature conditions
Expected maintenance frequency
Design life and protection requirements
For example, a standard warehouse in a relatively mild environment may have different coating requirements from a facility exposed to aggressive industrial chemicals or high humidity.
This is why PEB coating specification should be part of the project documentation rather than an afterthought.
PEB vs Conventional Steel Building: What Should Buyers Compare?
PEB and conventional steel construction should not be compared only on construction speed or initial price.
Factor
PEB Structure
Conventional Steel Construction
Design
Project-specific engineered system
Can use conventional structural design and sections
Fabrication
Major components fabricated before site assembly
Fabrication approach varies by project
Structural members
Engineered primary and secondary system
Often uses conventional rolled sections
Site work
Primarily assembly and related construction
Can involve more site-based fabrication depending on method
Span requirements
Can be designed for large clear-span applications
Depends on structural design
Customisation
Can be configured around project requirements
Also highly customisable
Cost
Depends on steel quantity, design and scope
Depends on sections, fabrication and construction scope
Maintenance
Depends on coating, environment and design
Depends on materials and protective systems
The correct comparison should therefore consider the entire building specification, not a single headline metric.
What Should Be Included in a PEB Material Specification?
A professional PEB material specification should provide enough information for the buyer, engineer, fabricator and inspection team to understand exactly what is being supplied.
Depending on the project, this may include:
Applicable steel standard
Steel grade and subgrade
Member thickness
Primary and secondary member specifications
Roofing and cladding specifications
Insulation requirements
Fastener specifications
Welding requirements
Surface preparation
Coating system
Coating thickness
Testing and inspection requirements
Material certificates
Approved structural drawings
A buyer should be cautious of specifications that only use broad terms such as "premium steel" or "high-quality coating" without defining the actual material requirements.
What Should Buyers Check Before Choosing a PEB Manufacturer?
Choosing a PEB structure manufacturer should involve more than comparing quotations.
First, review whether the manufacturer can provide the engineering documentation required for the project. The design should account for the building's dimensions, loading conditions, equipment and operational requirements.
Second, review the manufacturer's fabrication and quality-control process. Factory inspection, dimensional checks, welding controls, surface treatment and documentation can all be relevant depending on the project.
Third, understand exactly what is included in the quotation. A lower initial quotation may not include the same roofing, insulation, accessories, transportation, erection or foundation scope as another quotation.
Finally, ask for clarity on the material specifications, coating system, testing documentation, project responsibilities and handover requirements.
Conclusion
PEB structures are engineered systems in which structural steel, secondary members, roofing, cladding, connections, coatings and foundations work together as one building solution. Understanding these components makes it easier to evaluate specifications and compare different PEB proposals.
The most important consideration is not simply choosing a higher steel grade or a particular coating. The correct PEB structure materials, steel grades and coatings depend on the building's design, loads, environment, operating conditions and long-term requirements.
Before approving a PEB project, buyers should review the structural specification, steel grade, material certificates, coating system, roofing and cladding details, fabrication process, inspection requirements and complete project scope.
Kaizen Steel Building Solutions Pvt. Ltd. provides PEB and steel building solutions covering engineering, fabrication and building-system requirements for industrial and other applications. Its published PEB solutions include warehouses, manufacturing plants, factory sheds, cold storage units, crane buildings and other specialised structures.