What Are Sandwich Panels?
Sandwich panels are factory-made building panels that have three main layers: an outer sheet, an insulating core and an inner sheet. The outer sheets are commonly made from coated steel, while the core may use materials such as PUF, PIR, EPS or mineral wool.
These layers work together to form a single panel that can be installed on a building's roof, walls or internal partitions. Instead of installing separate sheets and insulation layers at the site, workers can fit ready-made panels to the building frame.
Sandwich wall panels are used for external walls and partitions, while roof panels are designed for roofing applications. The panel type must match the intended use, structural support, weather exposure and insulation requirements.
6 Reasons to Use Sandwich Panels in Prefab Construction
1. Faster Installation
One of the main benefits of sandwich panels is that they arrive at the construction site ready for installation. Workers do not need to assemble each insulation layer separately, which reduces on-site work. This is useful for businesses that want to complete factories, warehouses, offices or other prefab buildings within a planned schedule. Actual installation time depends on the building size, site preparation, panel layout and availability of workers.
2. Better Temperature Control
Insulated sandwich panels help reduce heat moving through the walls and roof. This can make indoor spaces more comfortable and reduce the cooling load in buildings that use air conditioning. For cold storage, food processing and temperature-controlled facilities, insulation is especially important. The panel type, thickness, joints and installation quality must be selected according to the required temperature and operating conditions.
3. Less Work at the Construction Site
Traditional wall construction often involves several activities, including masonry, plastering and finishing. Prefabricated panels combine multiple layers into one component, reducing the need for some of these site activities. This can also help keep the work area more organised and reduce construction waste from cutting and mixing materials. The exact savings depend on the building design and the construction methods being compared.
4. Lightweight Building Components
Sandwich panels are generally lighter than many traditional wall systems. Their lower weight can reduce the load placed on the supporting structure, although the complete building must still be designed for all applicable loads. This makes them useful for many prefab structures, including site offices, industrial buildings, commercial spaces and selected residential applications.
5. A Clean and Finished Appearance
Sandwich panels provide a smooth, uniform surface that gives buildings a neat appearance. They are available in different colours and finishes, allowing businesses to choose an exterior that suits their building design. When installed with suitable trims, flashing and properly sealed joints, they also provide a clean finish around wall edges, corners and roof connections.
6. Less Routine Maintenance
Quality-coated metal sheets can protect the panel surface against normal weather exposure. Compared with some wall systems, sandwich panels may require less routine finishing work, such as repainting plastered surfaces. However, they still need regular inspection. Damaged coatings, loose fasteners, leaking joints and poorly sealed edges should be repaired to maintain the panel system's performance.
What Are the Different Types of Sandwich Panels?
The core material plays a major role in insulation, fire performance and the panel's intended use. Common options include the following.
PUF panels: Polyurethane foam panels provide thermal insulation and are commonly used in industrial buildings, cold rooms and temperature-controlled spaces.
PIR panels: Polyisocyanurate panels are another insulation option. Their thermal and fire performance depends on the specific product and tested system.
EPS panels: Expanded polystyrene panels are lightweight and used in selected wall and roof applications. Their suitability depends on the building requirements and applicable fire safety provisions.
Rockwool panels: These panels use mineral wool as the core and are selected for applications requiring non-combustible insulation or improved fire performance. The actual fire rating depends on the tested panel assembly.
Before choosing a panel, check its technical data and confirm that the product meets the requirements of your project.
What Should You Check in Sandwich Panels Specification?
Comparing the sandwich panels specification helps you understand whether a product is suitable for your building. Do not select panels based on thickness or price alone.
Check these important details before placing an order:
- Panel thickness: Choose the thickness according to the required insulation and building conditions.
- Core material: Confirm whether PUF, PIR, EPS or mineral wool is suitable for your application.
- Outer sheet specifications: Check the metal type, thickness and protective coating.
- Thermal performance: Review the manufacturer's declared thermal conductivity or other relevant performance data.
- Fire performance: Ask for test reports and the fire classification required for your building.
- Joint design: Check how panels connect and how the joints are sealed against air and water leakage.
- Installation requirements: Confirm the supporting frame, fasteners, trims and flashing needed for proper installation.
A sandwich panel sheet must also be compatible with the building's structural design and intended use. For roofing, check the panel profile, roof slope, drainage and weatherproofing details.
What Is the Role of Sandwich Panel in PEB Construction?
A sandwich panel in PEB construction forms part of the building envelope, which separates the indoor space from outdoor weather conditions.
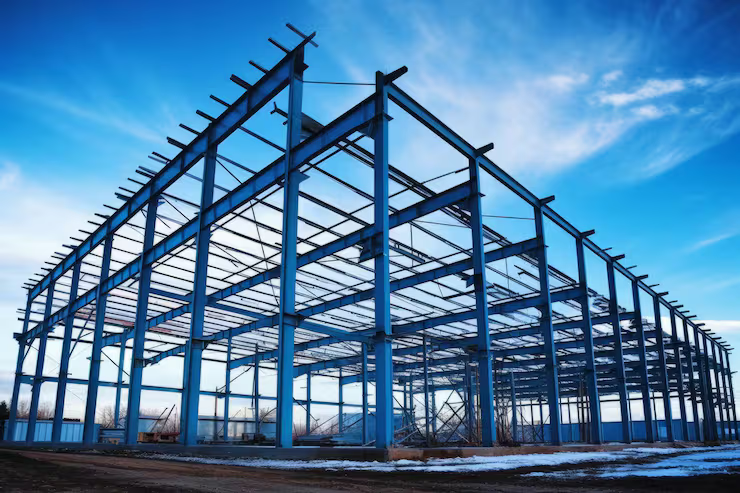
The PEB steel frame provides the main structural support, while sandwich panels can be fixed to the frame to create insulated walls and roofing. The two systems serve different purposes and must be designed to work together.
For example, a factory may need a steel frame with insulated wall panels to improve indoor comfort. A cold storage facility may require carefully selected roof and wall panels, sealed joints and a suitable refrigeration system.
Choosing the correct combination helps ensure that the building meets its structural, insulation and operational requirements.
Can Sandwich Panels Be Used in Prefab Houses in India?
Yes. Sandwich panels can be used in selected residential and commercial prefab applications, depending on the building design and local requirements.
For a prefab house in India, insulated panels can be considered for external walls, roofs or internal partitions. They can reduce construction work at the site and help control heat entering the building. However, residential projects need more than insulated walls. The design must also account for foundations, ventilation, waterproofing, electrical and plumbing services, fire safety and local building regulations.
Similarly, prefab buildings used as offices, accommodation units or site facilities can use sandwich panels where their performance matches the intended use.
Why Choose Kaizen Steel Building Solutions Pvt. Ltd. for Sandwich Panels?
Kaizen Steel Building Solutions Pvt. Ltd. offers sandwich panels alongside pre-engineered steel buildings and prefabricated building solutions.
For businesses planning a new prefab project, combining the right panel system with a suitable building design is important. The panel selection should match the building's purpose, required insulation, roof or wall application and site conditions.
Before requesting a quotation, share your building dimensions, intended use, insulation requirements and preferred panel specifications. This helps the project team understand your needs and recommend a suitable solution based on the available product options.
Planning a prefab building? Contact Kaizen Steel Building Solutions Pvt. Ltd. to discuss your sandwich panel and steel building requirements.