Pre-Engineered Buildings by Kaizen

Pre Engineered Buildings Manufacturer: PEB Structures for Factories, Warehouses and Industrial Sheds


Kaizen Steel Building Solutions Pvt. Ltd. is a pre engineered buildings manufacturer in India. We are a PEB company that designs, manufactures and erects PEB structures for factories, warehouses and logistics parks. A PEB building structure from Kaizen is made in our 250,000 sq ft plant in Sonipat, Haryana, to your exact span, height and load. We then deliver and erect it at your site. Our steel buildings in India are built for speed, strength and long life.

24,000
MT Annual Capacity
1000+
Projects Delivered
30+
Project Engineers

What is a Pre Engineered Building (PEB)?

A pre engineered building is a steel building made in a factory and put together at your site. Every part is designed first, then cut, welded, coated and marked in the factory. At site, the parts are lifted into place and bolted together. This is why PEB construction is faster and cleaner than building everything on site. It is also why a PEB is often called a pre engineered metal building.

A pre engineered structure has these main parts:

  • Primary framing: columns and rafters. In a PEB these are usually built-up I-sections, made thicker where the load is high and thinner where it is low. This saves steel.
  • Secondary framing: purlins on the roof and girts on the walls. They are light cold-formed sections that hold the sheets.
  • Roof and wall cladding: metal sheets or insulated panels that protect the building from sun, rain and wind.
  • Bracing: rods, angles or portal frames that keep the building stable against wind and earthquake forces.
  • Accessories: bolts, trims, flashings, gutters, downtake pipes, doors, windows, skylights and ventilators.
  • Optional systems: mezzanine floors, crane (EOT) support, roof platforms and canopies.

A pre engineered building structure is built from primary frames, secondary members and cladding. In short, a PEB building structure is a complete steel system, not just a steel frame.

Why Choose a PEB Structure for Your Project?

A PEB structure is a simple and practical choice for many building projects. Most steel parts are made in a factory and then brought to the site for assembly. This can save time, reduce work at the site, and make the buildi
BenefitWhat It Means for You
Faster ConstructionSteel parts are made in the factory while foundation work is done at the site. This can help complete the building faster.
More Open SpaceFewer columns give you more open space for machines, racks, storage, and vehicles.
Less Steel WasteSteel is used based on the building's actual needs, which helps reduce extra material and waste.
Easy ExpansionYou can add more space later by extending the building or adding new sections.
Less Work at SiteMost steel parts arrive ready to assemble, so there is less cutting and welding at the site.
Strong and DurableGood-quality steel and proper coating help the building stay strong and last for many years.
Built for Your NeedsYou can choose the building size, height, roof, crane system, mezzanine, and wall cladding based on your needs.

Types of PEB Buildings We Manufacture

PEB buildings can be designed for different industries and uses. At Kaizen, we manufacture steel buildings based on the size, use, load, and space required for each project. From industrial sheds and warehouses to cold storage and hangars, each building is planned for its specific purpose.

Industrial PEB building

An industrial PEB building is the most common use. We build production halls, assembly lines, workshops, utility blocks and fabrication bays with clear spans and crane support where needed.

PEB warehouse and logistics building

A warehouse needs open floor space, good clear height and smooth truck movement. Our PEB warehouses are planned around racking, dock levellers, loading bays, ventilation and fire safety.

PEB shed

A PEB shed is the quickest and most economical way to cover a large area. It suits workshops, storage yards, packing units, parking and small industrial units.

Cold storage structure

We make the steel shell for cold storage and temperature-controlled buildings. Cold performance depends on insulation, joints, doors and refrigeration, so these are planned together with the structure.

Multi-storey steel building

Multi-storey steel buildings are suitable for projects that need more than one floor. The structure can be designed according to the required floor space, load, height, and building use Read more on our multi-storey steel buildings page.

Hangars and Special Structures

PEB systems can also be used for aircraft hangars, heavy workshops, and other special structures. The design is planned according to the required span, height, equipment, and load.

Who We Are

Modern Pre Engineered Buildings: How Kaizen Makes Them

Modern Pre Engineered Buildings: How Kaizen Makes Them

Modern pre engineered buildings are not just plain sheds anymore. They are designed in 3D, made under controlled factory conditions and checked at every stage. This is how Kaizen works:

BIM-enabled design

 Our engineers use AutoCAD, Tekla Structures and BIM 360 to plan the structure and drawings before fabrication starts. Clashes and errors are caught on screen, not at site.

In-house manufacturing

Structural steel, cold-rolled sections and standing-seam roofing are made at our own plant in Sonipat.

Engineers on project

Our project engineers look after quality and safety during site erection.

Design to standards

Structures are designed as per applicable Indian codes such as IS 800 (steel design), IS 875 (wind and other loads) and IS 1893 (earthquake), based on your site conditions.

PEB Solutions for Different Industries

Every industry has different building needs. Some need more storage space, while others need cranes, strong floors, or temperature control. Kaizen can design the PEB structure based on how you use the building and what your business needs.

Warehouses & 3PL

PEB warehouses can provide high ceilings and large open spaces for storage racks. They can also include loading areas, truck movement space, skylights, and fire-safety planning.

E-commerce & Fulfilment

E-commerce buildings need space for storing, sorting, packing, and moving products. PEB structures can include large floor areas, mezzanine floors, good ventilation, and space for future expansion.

FMCG & Food Processing

Food and FMCG units need clean and easy-to-maintain spaces. The building can include insulated panels, good ventilation, suitable flooring, and enough space for safe movement of people and materials.

Automotive & Engineering

Automotive and engineering units often need space for heavy machines and equipment. PEB buildings can be designed with strong floors, EOT crane support, high roofs, and large working areas.

Cold Storage & Cold Chain

Cold storage buildings need good insulation and proper temperature control. The structure can be planned with insulated panels, sealed joints, cold-room doors, and space for cooling equipment.

Agro-Processing & Storage

Agro-processing buildings need good air movement and protection from moisture. PEB structures can provide proper ventilation, storage space, corrosion protection, and easy access for trucks.

Manufacturing Units

Manufacturing facilities need enough space for machines, workers, materials, and production activities. PEB buildings can be designed with open floor areas, strong floors, crane support, and suitable ventilation.

Logistics & Distribution

Logistics buildings need easy movement of goods and vehicles. PEB structures can provide large storage areas, high ceilings, loading spaces, and wide routes for trucks.
Case Study

PEB Projects Delivered by Kaizen

Kaizen has delivered PEB projects for industrial, manufacturing, warehousing, and logistics requirements across India. Each project is planned around the client’s building use, site conditions, structural requirements, and operational needs. Our project experience includes large industrial buildings, warehouses, manufacturing facilities, and specialised steel structures.

Case Study 01

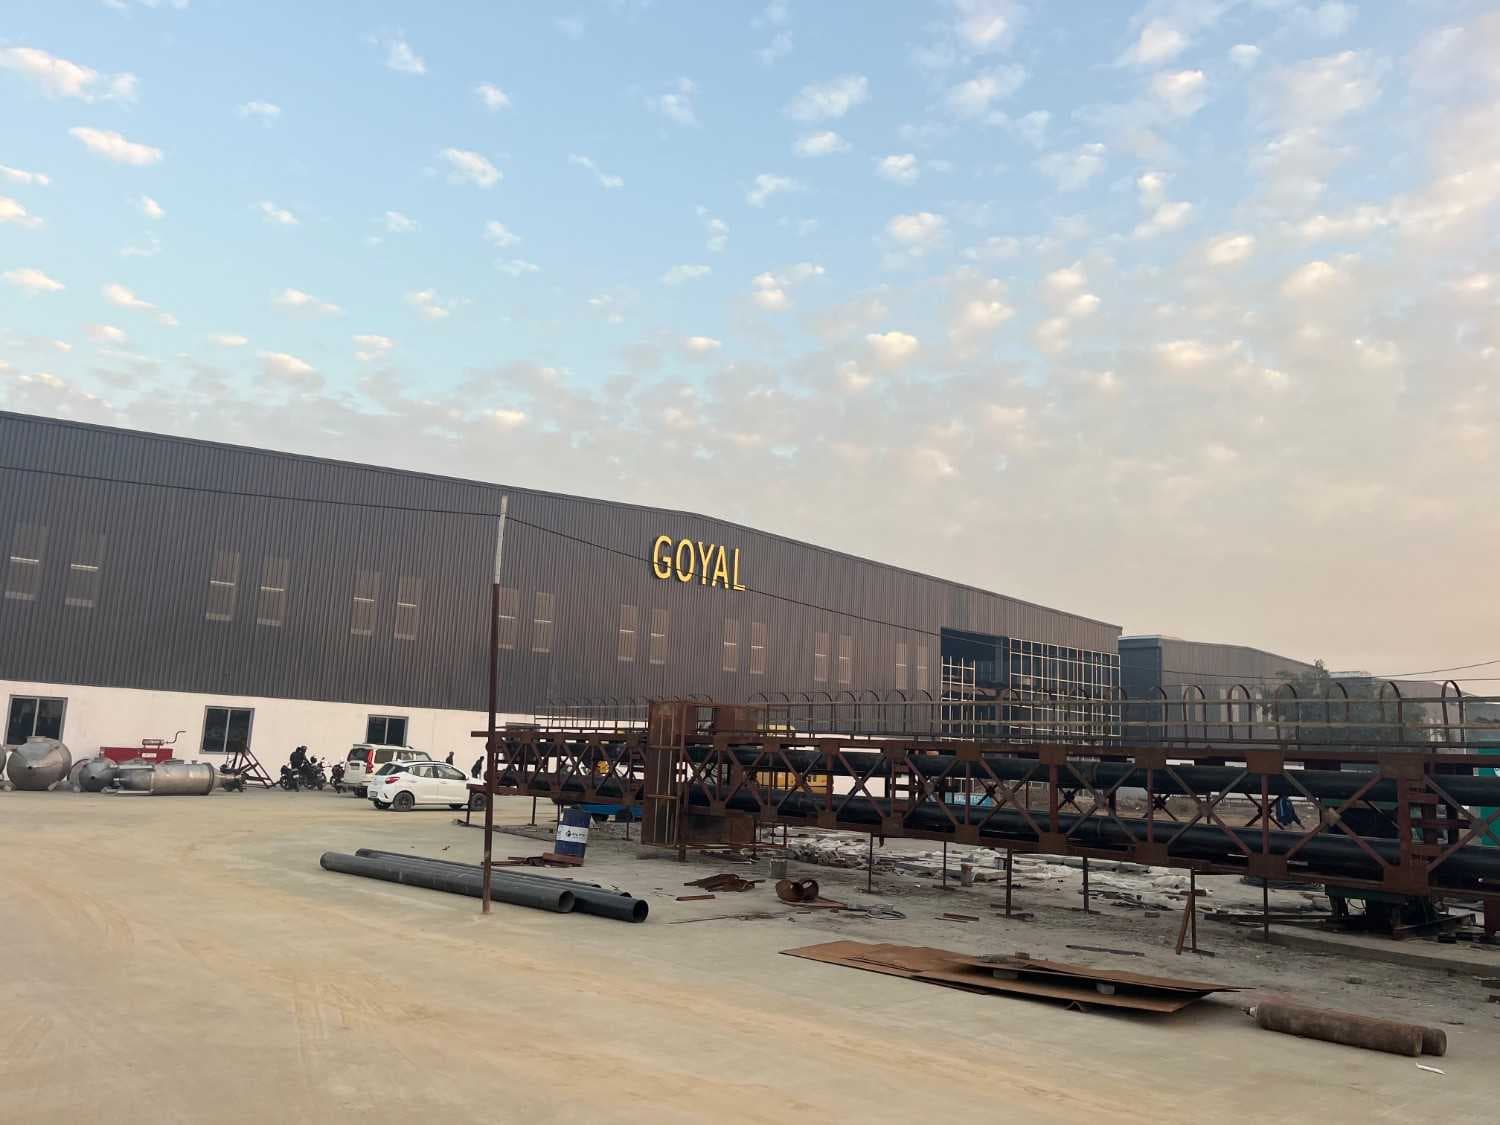
Goyal Inc. — 8 PEB Buildings, Baghpat

Kaizen delivered 8 PEB buildings for Goyal Inc. in Baghpat, Uttar Pradesh, supporting the client’s industrial requirements. The project involved multiple steel buildings planned for efficient construction and site execution.

Project: 8 PEB Buildings
Location: Baghpat, Uttar Pradesh
Building Type: PEB Industrial Buildings

View Case Study

Goyal Inc. — 8 PEB Buildings, Baghpat

Case Study 02

AIPL — Long-Term PEB Partnership

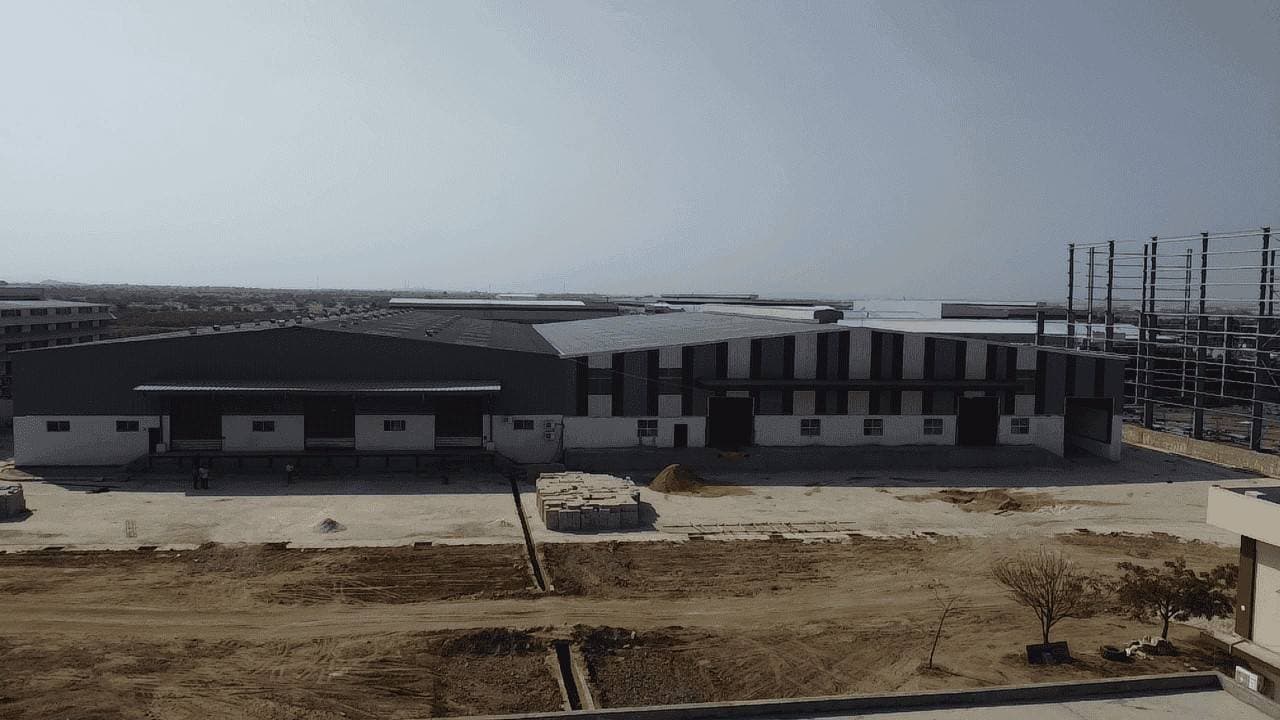
Kaizen has worked with Ajit Industries Private Limited (AIPL) on multiple projects since 2018. The association has grown across Kharkhoda, Haryana and Bhuj, Gujarat, covering warehouses, tape factories, film plants, a multistorey industrial building, labour quarters, and a boiler shed.

Client: Ajit Industries Private Limited (AIPL)
Locations: Kharkhoda, Haryana & Bhuj, Gujarat
Project Types: Warehouses, Manufacturing Facilities & Specialised Structures

View Case Study 

AIPL — Long-Term PEB Partnership

How Long Does PEB Construction Take?

Most of the work is done in the factory, so the site work is much shorter. Kaizen's published benchmark is 90 days from factory to handover, and our PEB solutions can be up to 60% faster than conventional construction on suitable projects.

Your exact timeline depends on drawing approval, foundation readiness, site access, weather and building size. A simple PEB shed will move faster than a crane-served factory or a multi-storey building. We give you a project-wise schedule before you commit.

Our PEB Process: From Enquiry to Handover

At Kaizen Steel Building Solutions Pvt. Ltd., we follow a planned PEB construction process, from understanding your requirements to the final building handover. Our team manages design, engineering, steel fabrication, delivery, and site erection to help ensure each pre-engineered building meets the project’s specifications and intended use.

Share Your Project Requirements

Start by sharing your site location, building dimensions, required height, and intended use. Let us know if your project needs EOT cranes, mezzanine floors, loading bays, or any special structural features. This helps us understand your needs and plan the right PEB solution.

 PEB Design and Quotation

Our team reviews your requirements and prepares the preliminary building layout and quotation for the agreed scope. The proposed design considers building dimensions, structural requirements, site conditions, and the features needed for your industrial shed, warehouse, or manufacturing facility.

Engineering and Drawing Approval

Once the initial proposal is approved, our engineers prepare detailed structural designs and fabrication drawings for the project. These drawings define the steel members, connections, dimensions, and other details required for manufacturing and site installation.

Steel Fabrication at Our Sonipat Plant

After the required drawings are approved, fabrication begins at our manufacturing facility in Sonipat, Haryana. Key components, including columns, rafters, purlins, girts, and roof and wall sheeting, are prepared according to the approved specifications. Quality checks help identify fabrication issues before the components are dispatched.

PEB Material Delivery to Your Site

The fabricated steel components are identified, packed, and prepared for transportation to your project location. Planned dispatch and organised material handling help the site team receive the components needed for PEB structure erection.

PEB Erection, Inspection and Handover

The steel structure is erected at the site according to the approved drawings and project requirements. The team checks the completed work against the agreed scope and applicable quality requirements before handover. This completes the process from initial enquiry to a ready-to-use building, subject to the project’s specified finishing and installation scope.

Plan Your PEB Project with Kaizen

Looking for a PEB manufacturer for an industrial shed, warehouse, factory, or other steel building? Contact Kaizen to discuss your requirements and receive a project-specific proposal.

Why Choose Kaizen as Your PEB Manufacturer?

Kaizen Steel Building Solutions Pvt. Ltd. is a PEB manufacturer with its own plant, its own engineers and its own erection team. Here is what you can check:

  • 250,000 sq ft manufacturing facility in Sonipat, Haryana
  • 24,000 MT annual production capacity
  • 30+ engineers working on design and projects
  • 1,000+ projects delivered across India and the UAE
  • ISO 9001:2015 certified and DRDO approved
  • In-house production of structural steel, cold-rolled sections and standing-seam roofing
  • One company for design, manufacturing, delivery and erection, so no one passes the blame
  • Among pre engineered building manufacturers in India, Kaizen is a PEB structure manufacturer that handles design, fabrication and erection under one roof
  • Reviewed by Shivam Garg, Director, Operations & Growth, Kaizen Steel Building Solutions Pvt. Ltd.

You can see our certificates and manufacturing facilities on our website.

Planning a PEB Project? Let’s Build It Together.

Looking for a reliable PEB manufacturer for your industrial shed, warehouse, or factory? Kaizen provides pre-engineered steel building solutions tailored to your project requirements, from design and fabrication to site erection.

Testimonials

KSBPL

Hear from Our Happy Customers

Trusted around the world for Awesome Projects

“We finalized our PEB vendor as Kaizen Smartbuild for our manufacturing plant in Haryana. The work was completed safely under the supervision of engineers.”

Shashank testimonial for Kaizen Smartbuild

Project Manager

“They completed several projects in Panipat on time. Excellent workmanship!”

Ajay Nath testimonial for Kaizen Smartbuild

Raj Overseas

“Kaizen delivered our Gannaur (H.R) project within the timeline, and they demonstrate honest and ethical workmanship.”

Pardeep Gupta testimonial for Kaizen Smartbuild

NDG group

“We have been working with Kaizen Smartbuild as our PEB vendor for the last 5 years and have successfully completed more than 10 projects with them efficiently.”

Piyush Lohia testimonial for Kaizen Smartbuild

Designco

“The Kaizen team is great. They constructed our City Mall building in just 3 months. Their structural design team is highly capable. Best of luck!”

Ankur Aggarwal testimonial for Kaizen Smartbuild

Director

Frequently Asked Questions

A pre engineered building (PEB) is a steel building where all parts are designed and made in a factory, then bolted together at the site. It has primary frames, purlins, girts, bracing and roof and wall sheets.
A PEB structure is the steel frame and building system of a pre engineered building. It includes columns, rafters, secondary members, bracing and cladding, all made to your span, height and loads.
A PEB building is designed as a complete system and made in a factory to exact loads. A normal steel building is often cut and fabricated piece by piece at site. PEB gives better quality control and faster erection.
It depends on size and scope. Kaizen's published benchmark is 90 days from factory to handover, and our PEB solutions can be up to 60% faster than conventional methods on suitable projects. We give a project-wise schedule.
Not always. For factories, warehouses and sheds that need big open spaces, PEB is often more economical and faster. For some designs, RCC or a mix of both may be better. We help you compare before you decide.
Check if the company has its own plant, in-house engineers, ISO certification, named past projects and its own erection team. Ask for a drawing with the quote and make sure the scope is clear. Kaizen offers all of these.
We prepare structural drawings and design documents that your architect or local authority may need. Final approvals depend on your local body and site.
Yes. A PEB can be extended in length or width. Tell us at the start if you plan to expand so the end frames and foundation are planned for it.
Pre Engineered Buildings Manufacturer| Kaizen