Warehouse Shed Solutions by Kaizen

Warehouse Shed Manufacturer in India

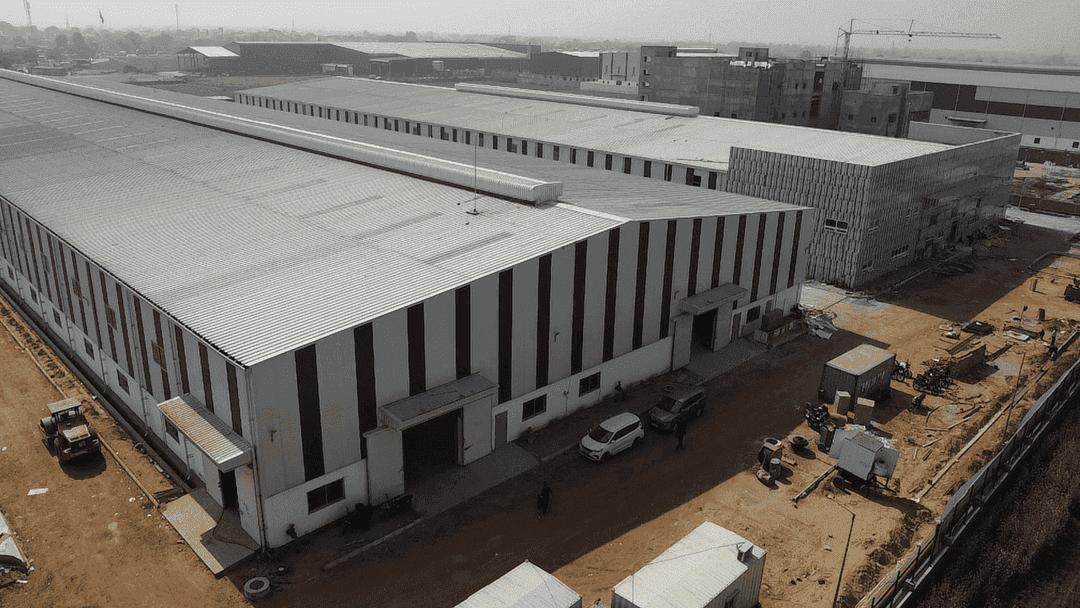
Kaizen Steel Building Solutions Pvt. Ltd. is a warehouse shed manufacturer in India. We design, make and build PEB warehouses from our own 250,000 sq ft plant in Sonipat, including a 96,000 sq ft clear-span warehouse in Lucknow. A typical project goes from factory to handover in about 90 days. Send your plot size, height and storage type, and our engineers reply with a layout and a rate per sq ft within a week. 
ISO 9001:2015
Quality Management System
10+ Years
Fabrication Experience
1000+
Projects Delivered

What is a PEB warehouse, and when should you choose one?


A PEB warehouse is a steel warehouse where the columns, rafters and sheets are made in a factory to your design, then bolted together on site. The steel and your foundation are made at the same time, so handover comes sooner.

Choose a pre-engineered warehouse building when you want open floor space, a fast handover and room to extend later. A prefab warehouse like this suits logistics, FMCG and e-commerce storage. It is not always the best fit. For a multi-floor warehouse with very heavy floor loads, a steel and RCC mix may work better. We will tell you if that is your case.


Which frame suits your warehouse?

The right warehouse frame depends on your storage layout, building width, internal movement and equipment requirements. A clear-span structure may be suitable for open storage and forklift movement, while multi-span or mezzanine options can work better for wider buildings or additional floor space. The final frame selection should be based on the warehouse layout and structural requirements.
See all options in our guide to PEB frame types.

Your Warehouse RequirementSuitable FrameWhy It May Suit Your Project
Uses racks, forklifts or sorting linesClear-Span FrameProvides a largely column-free internal area, making it easier to arrange racks, forklifts and material movement.
Requires a wide warehouseMulti-Span FrameDivides a wider building into structural spans and can be suitable where a very large clear span is not required throughout.
Needs offices, storage or working space aboveFrame with MezzanineProvides an additional usable level within the warehouse where the structure and operational requirements allow it.
Requires a loading bay or covered extensionLean-To / Mono-Slope FrameCan provide additional covered space alongside the main warehouse for loading, storage or access areas.
Uses an overhead craneCrane-Supported FrameThe structural design can account for crane loads, runway requirements and the clearances needed for material handling.
Needs future warehouse expansionExpandable Multi-Bay FrameThe initial design can consider the possibility of adding additional bays or extending the building later.

Complete Warehouse Shed Construction Services

Kaizen Steel Building Solutions Pvt. Ltd. provides a complete range of warehouse shed construction services, from initial site assessment and structural engineering to steel fabrication, roofing, cladding and site erection. The scope can be planned around your storage system, vehicle movement, loading requirements and future expansion needs.

Site & Requirement Assessment

Our team reviews the project location, plot dimensions, warehouse use and operational requirements before design begins. Storage type, rack arrangement, forklift movement, loading areas, required height and future expansion are considered to establish the right building scope.

Warehouse Planning & Layout

The warehouse layout is planned around how you will use the building. Rack positions, aisles, truck access, loading zones, doors, working areas and equipment movement can be coordinated with the proposed structural arrangement.

Structural Engineering

The engineering team develops the structural system according to the required span, height, bay spacing and applicable loads. Wind conditions, seismic requirements, storage loads, crane provisions and other project-specific factors are considered during structural design.

PEB Steel Fabrication

Kaizen Steel Building Solutions Pvt. Ltd. fabricates primary frames, secondary members, bracing and other structural components according to approved drawings and project specifications. Fabrication includes processes such as cutting, drilling, welding and finishing as required for the project.

Roofing & Wall Cladding

The warehouse can be provided with suitable roof and wall systems based on the building's application and site conditions. Roofing and cladding can be coordinated with insulation, skylights, ventilators, gutters, downpipes and other required components.

Doors, Openings & Warehouse Features

Industrial doors, shutters, windows, loading openings and other access points can be incorporated into the building design. Additional requirements such as mezzanine floors, canopies and crane-related structural provisions can also be considered where applicable.

Foundation Coordination

Column locations, structural reactions and anchor bolt requirements need to match the foundation layout. These details are coordinated with the structural and civil requirements to support accurate site erection.

Transportation & Site Erection

Fabricated components are transported to the project site and assembled according to the planned erection sequence. The main steel frame, roofing, wall cladding and other agreed components are installed as part of the defined project scope.

Finishing & Handover

The final stage includes completion of specified trims, gutters, doors, skylights, insulation and other building components. The completed work is reviewed against the approved scope before the warehouse is handed over.
Slider

What Goes Into a PEB Warehouse Structure?

A PEB warehouse structure consists of several engineered components that work together to carry building loads, support the roof and walls, and create the required usable space. The size and specification of each component depend on the warehouse span, height, loads, location and intended use. Understanding these components also helps you compare warehouse construction quotations more accurately.

Primary Frames


Primary frames form the main load-carrying system of the warehouse. Columns transfer loads to the foundation, while rafters support the roof structure. Their size and configuration are determined by factors such as building span, height, wind loads, roof loads and other project-specific requirements.

Purlins & Girts


Purlins are secondary members that support the roof sheeting, while girts support the wall cladding. They also help transfer loads from the building envelope to the primary frame. Their spacing and section sizes are selected according to the structural design and roofing or cladding system.

Bracing System


Roof and wall bracing helps maintain the stability and overall structural integrity of the warehouse. The bracing arrangement is designed according to the building geometry and applicable loading conditions. Proper bracing is particularly important for larger warehouse structures exposed to wind and other lateral forces.

Roof System


The roof system protects the warehouse from rain, sun and other external conditions. Depending on the project, it can include roof sheets, insulation, skylights, ventilators, gutters and related components. The roof specification should be selected according to the warehouse use, local conditions and required internal environment.

Wall Cladding


Wall cladding forms the external envelope of the warehouse and protects the stored materials and internal areas from weather exposure. Depending on the application, the building can use profiled steel sheets or insulated panels. Colour, coating, thickness and insulation requirements can be selected according to the project conditions.

Connections, Anchor Bolts & Finishing Components


Structural connections join the primary and secondary steel members, while anchor bolts connect the columns securely to the concrete foundation. Gutters and downpipes manage roof rainwater, while flashings and trims close joints around roof edges, wall intersections and openings. These components are important for accurate erection, proper weather protection and a complete warehouse finish.

Warehouse Types We Design and Build

Kaizen Steel Building Solutions Pvt. Ltd. can develop PEB solutions for different warehouse applications, with the structural and building requirements determined by the intended use.


Logistics & Distribution Warehouses

We design and build warehouses with proper space for trucks, loading and unloading, storage and movement of goods. The structure can be designed around racks, loading bays, clear height and material-handling requirements.

E-Commerce Warehouses

We build e-commerce warehouses for product storage, order picking, packing and dispatch. The layout is designed to provide suitable space for racks, workers, material movement and loading areas.

Manufacturing Warehouses

Manufacturing facilities may combine raw material storage, production areas and finished-goods storage. The structural design can include different clear heights, openings and equipment requirements where needed.


Industrial Storage Warehouses

Industrial storage buildings can be designed for heavy materials, machinery, components and finished products. Structural loads, floor requirements and vehicle access need to be considered during planning.


Cold Storage Warehouses

We design and build cold storage structures with suitable insulation and building systems. Depending on the project, we can include insulated roof and wall panels, suitable doors, floor insulation and other required building features.

Agricultural & Multi-Bay Warehouses

We design and build agricultural and multi-bay warehouses for larger storage needs. Agricultural warehouses can be used for grains, seeds, farm products, machinery and other materials, with the design considering ventilation, access and weather protection. Multi-bay structures provide larger storage areas by connecting multiple bays, while the design can also allow for future expansion.

Engineering Considerations Before Fabrication

At Kaizen Steel Building Solutions Pvt. Ltd., we design each warehouse structure according to its actual use, site conditions and operational requirements, not just the total building area. Before fabrication, our engineering team reviews the building length, width, height and clear span along with rack and storage loads, crane requirements, wind and seismic conditions. The design also considers eave height, forklift and vehicle movement, ventilation, lighting, large openings and other warehouse features. Foundation connections, column loads and anchor bolt positions are coordinated with the structural design so the fabricated steel members can be installed correctly at the project site. This planning helps ensure that the warehouse structure matches the intended storage and operational requirements.

Applicable Design Standards

Kaizen Steel Building Solutions Pvt. Ltd. develops warehouse structures according to applicable project requirements and engineering standards.

Depending on the project, structural design may consider relevant Indian Standards such as:

  • IS 800 for general construction in steel

  • IS 875 for design loads

  • IS 1893 for earthquake-resistant design

The applicable design criteria depend on the project location, building use, loading conditions and structural requirements.

The final design should always be based on project-specific engineering calculations and approved drawings.


Warehouse Features for Storage & Material Handling

A warehouse should be designed around the way goods, workers, vehicles and equipment will move inside the building.

Warehouse Features for Storage & Material HandlingA warehouse should be designed around the way goods, workers, vehicles and equipment will move inside the building. During warehouse planning and construction, features such as racking, loading areas, doors, mezzanine floors and crane provisions can be included according to the project's operational needs.
Racking Systems

Rack layout should be considered before the warehouse structure is finalized. Building height, column positions and clear space can be coordinated with the rack size and storage arrangement to make better use of the available space.

Loading Bays

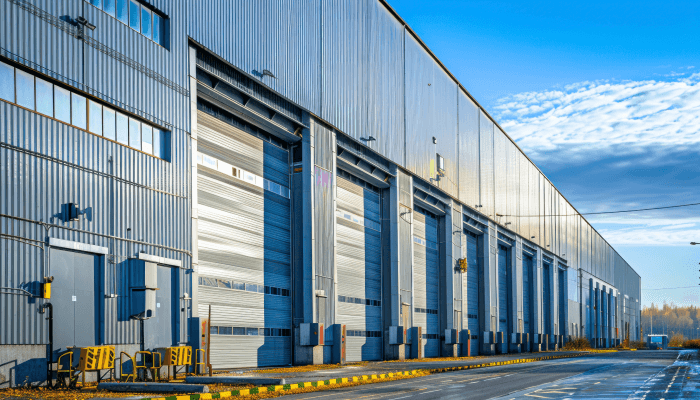
Loading bays provide dedicated areas for loading and unloading goods. Their size and location can be planned according to truck movement, dock requirements, warehouse doors and the flow of materials.

Industrial Doors

Door dimensions and locations should accommodate forklifts, trucks and other equipment used inside the facility.


Mezzanine Floors

A mezzanine can provide additional usable floor area where the building design and operational requirements permit it.


PEB Warehouse vs Conventional Warehouse Construction

PEB and conventional warehouses use different methods to design, fabricate and construct the building. The right option depends on the project size, structural requirements, site conditions and construction approach. The table below highlights the main differences.

FactorPEB WarehouseConventional Construction
Structural fabricationSteel components are fabricated before they are sent to the project site.More structural work may be carried out at the site.
Construction approachUses factory fabrication followed by site assembly and erection.Relies more on conventional site construction methods.
Internal spaceCan be designed with large clear areas based on project requirements.Internal space depends on the structural system and design used.
ExpansionAdditional bays or extensions can be considered during the initial design.Future expansion depends on the existing building structure and available space.
Site workMainly involves foundation work, steel erection, roofing and related installation.May involve more structural and construction activities at the site.
Project coordinationEngineering, fabrication, delivery and erection are coordinated as part of the PEB process.Coordination is generally spread across different conventional construction activities.

How We Execute Your Warehouse Project

A warehouse project needs proper planning from the first site assessment to final erection. At Kaizen Steel Building Solutions Pvt. Ltd., we manage the key stages of the PEB warehouse process, including engineering, drawings, steel fabrication, delivery and site erection. Each stage is coordinated with the approved project requirements to ensure the structure is ready for its intended use.

Requirement & Site Assessment

Kaizen Steel Building Solutions Pvt. Ltd. starts by understanding your warehouse requirements, project location, plot dimensions and intended use. We also review storage needs, required height, rack arrangement, loading areas and equipment requirements. This information helps establish the basic scope before engineering begins.


Planning & Structural Engineering

The warehouse layout is planned according to the available site and required operations. Our engineering process considers span, height, bay spacing, structural loads, wind and seismic conditions, openings and future expansion requirements. The structural solution is developed according to the project specifications and applicable standards.


Drawings & Project Approval

Structural and fabrication drawings are prepared to define the building components, dimensions and connections. Roofing, cladding, doors, insulation and other required elements are also coordinated with the building design. The approved drawings and specifications are then used as the basis for fabrication.


Steel Fabrication & Quality Checks

After approval, the required steel components are fabricated according to the project drawings. Cutting, drilling, welding and finishing are carried out as specified for the structure. Components are checked for dimensions, connections and fabrication quality before they are prepared for dispatch.


Delivery & Site Erection

The fabricated materials are transported to the warehouse site according to the project requirements. Columns, rafters, bracing and secondary members are assembled and erected at the site. Once the main frame is in position, roofing, wall cladding and other agreed building components are installed.


Finishing & Handover

The final stage includes completing specified doors, gutters, trims, skylights, insulation and other agreed items. The completed warehouse is reviewed against the approved scope and drawings. Any identified finishing requirements are addressed before the project is handed over.


Case Study

Warehouse Project Case Study – OM Logistics

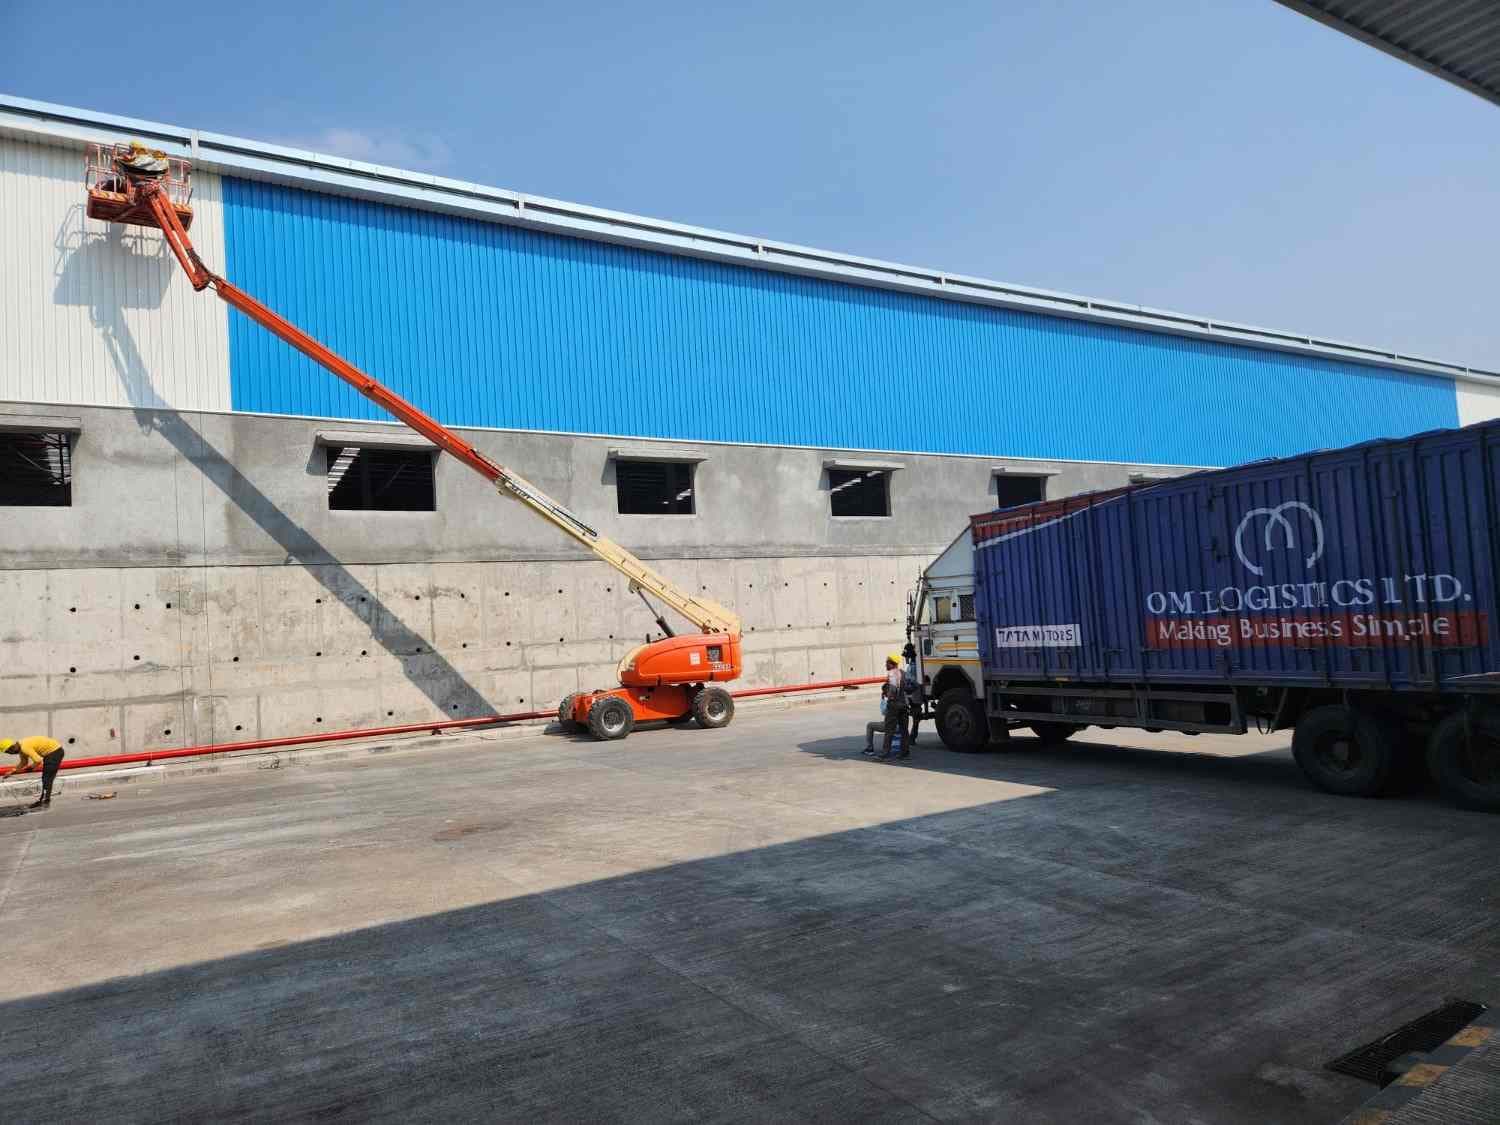
Kaizen Steel Building Solutions Pvt. Ltd. delivered PEB warehouse facilities for OM Logistics across multiple locations in India. The project covered design, steel fabrication, transportation and site erection, with the structures planned around logistics and storage requirements.

Case Study 01

Project Highlights
  • Client: OM Logistics
  • Project Type: PEB Warehouses
  • Locations: Vithlapur, Anantpur and Chadasna
  • Scope: Design, fabrication, logistics and erection
  • Application: Logistics and warehousing

The project demonstrates Kaizen's experience in delivering complete PEB warehouse solutions, from structural engineering and fabrication to transportation and on-site erection.

View OM Logistics Project

Project Highlights
Modern UI
Overview

Why Choose Kaizen Steel Building Solutions Pvt. Ltd.?

Kaizen provides project-specific PEB warehouse solutions,

Kaizen develops the warehouse structure from project requirements before steel fabrication begins. This allows building dimensions, loads, openings and operational requirements to be considered together.
Each warehouse is designed according to its location, size, loads, site conditions and applicable engineering requirements.
Steel components are fabricated according to approved drawings and checked for dimensions, connections and finishing before dispatch.
Depending on the project, the scope can cover structural engineering, steel fabrication, roofing, wall cladding, transportation and site erection.

Build Your Warehouse With Kaizen Steel Building Solutions Pvt. Ltd.

Build Your Warehouse With Kaizen Steel Building Solutions Pvt. Ltd.

Planning a logistics warehouse, industrial storage facility or manufacturing building?

Share your location, plot size, required warehouse area and intended use with Kaizen Steel Building Solutions Pvt. Ltd. to discuss the appropriate PEB warehouse construction solution.

Get a Free Quote


Testimonials

KSBPL

Hear from Our Happy Customers

Trusted around the world for Awesome Projects

“We finalized our PEB vendor as Kaizen Smartbuild for our manufacturing plant in Haryana. The work was completed safely under the supervision of engineers.”

Shashank testimonial for Kaizen Smartbuild

Project Manager

“They completed several projects in Panipat on time. Excellent workmanship!”

Ajay Nath testimonial for Kaizen Smartbuild

Raj Overseas

“Kaizen delivered our Gannaur (H.R) project within the timeline, and they demonstrate honest and ethical workmanship.”

Pardeep Gupta testimonial for Kaizen Smartbuild

NDG group

“We have been working with Kaizen Smartbuild as our PEB vendor for the last 5 years and have successfully completed more than 10 projects with them efficiently.”

Piyush Lohia testimonial for Kaizen Smartbuild

Designco

“The Kaizen team is great. They constructed our City Mall building in just 3 months. Their structural design team is highly capable. Best of luck!”

Ankur Aggarwal testimonial for Kaizen Smartbuild

Director

Frequently Asked Questions

A PEB manufacturer can provide structural engineering, steel fabrication and, depending on the agreed scope, roofing, cladding, transportation and site erection.
Yes. Rack height, rack loads, column positions, clear height and floor requirements should be considered during planning and engineering.
A PEB warehouse can be structurally designed to accommodate crane-related requirements when crane loads, runway arrangement and required clearances are known during engineering.
Future expansion can be considered during the initial design. Feasibility depends on the existing structure, available site space and proposed extension.
Not every warehouse requires insulation. The decision depends on the stored goods, local climate, internal temperature requirements and intended use.
Erection can be included according to the agreed project scope. The exact scope should be confirmed in the project quotation.
Project feasibility depends on location, scope, transportation and site requirements. Share your project location with Kaizen Steel Building Solutions Pvt. Ltd. to discuss the available solution.
Warehouse Shed Manufacturer | PEB Warehouse Solutions