“We finalized our PEB vendor as Kaizen Smartbuild for our manufacturing plant in Haryana. The work was completed safely under the supervision of engineers.”

Shashank
Project Manager
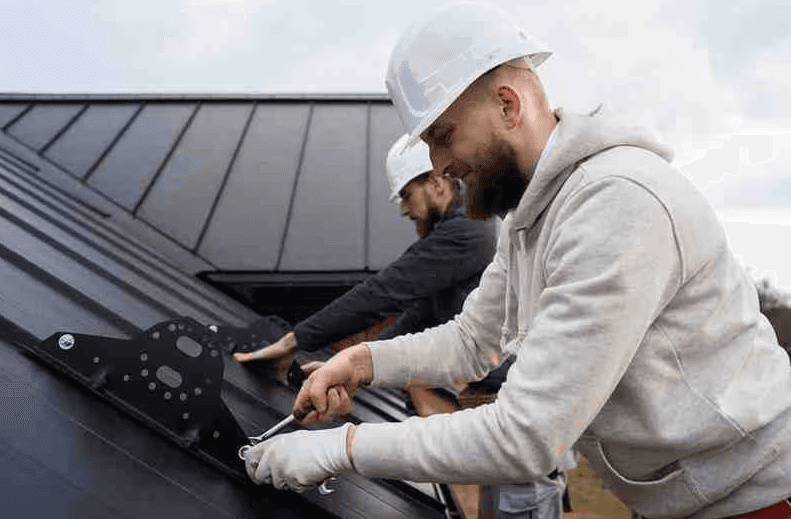
A workshop shed is an engineered industrial building designed to provide a safe, functional and adaptable space for manufacturing, fabrication, machinery maintenance, vehicle servicing, assembly and other workshop operations.
Unlike a basic storage shed, a workshop building must be planned around the activities taking place inside it. Machinery placement, material movement, working clearances, ventilation, access doors, lighting, crane requirements and future expansion can all influence the structural design.
Kaizen Smartbuild provides PEB workshop sheds, industrial workshop buildings and prefabricated steel structures designed around project-specific operational and structural requirements.
A PEB workshop shed uses engineered steel components that are fabricated before being transported to the project site for erection.
The building can be configured around the required: Length and width, Clear span, Eave height, Bay spacing, Machinery layout, Material-handling requirements, Doors and access points, Roofing and wall cladding, Ventilation, Insulation, Crane provision, Mezzanine requirements, Future expansion.
The objective is not simply to create a large enclosed area. The structure should support the workflow and equipment that will operate inside the workshop.
An industrial workshop shed is a steel building designed for production, fabrication, repair, assembly, maintenance or other industrial activities.
Depending on the application, it may accommodate: Heavy machinery, Fabrication equipment, Welding areas, Assembly lines, Vehicle servicing, Equipment maintenance, Raw-material handling, Finished-component handling, Tool rooms, Storage areas, Offices or mezzanine spaces.
The structural design should be developed according to the actual operating requirements rather than using a standard shed configuration for every application.
Every workshop has different space and operational requirements.
A fabrication workshop may need large open spans and overhead lifting. An automotive workshop may require multiple vehicle access doors and service bays. A machinery manufacturing facility may require high clearances and carefully planned material movement.
Kaizen can approach the workshop structure around the project's specific dimensions, use and engineering requirements.
Important workshop design inputs include: Building dimensions, Clear span, Eave height, Bay spacing, Machinery loads, Floor loads, Crane or EOT requirements, Door sizes, Vehicle movement, Ventilation requirements, Roofing requirements, Wall cladding, Insulation, Lighting provisions, Maintenance access, Future expansion.
| Requirement | Workshop Shed | Warehouse Shed |
|---|---|---|
| Main use | Manufacturing, repair, fabrication or assembly | Storage and distribution |
| Machinery | Often central to layout | Usually limited |
| Floor loading | May be driven by machinery and equipment | Usually driven by storage and handling |
| Crane provision | May be essential | Application-dependent |
| Ventilation | Often important because of processes and heat | Depends on stored goods |
| Access | May require multiple large doors | Usually focused on loading/unloading |
| Internal layout | Production/workflow driven | Storage/racking driven |
| Future expansion | Often linked to production capacity | Often linked to storage capacity |
Clear-span construction can provide a more open internal workspace by reducing the need for intermediate columns.
This can be valuable for: Machinery placement, Fabrication activities, Vehicle movement, Assembly operations, Heavy equipment handling, Production-line layouts, Crane movement.
The appropriate span should be determined by structural engineering, building dimensions, loads and operational requirements. A larger span is not automatically better if it creates unnecessary structural cost or does not improve the workshop layout.
Workshop height affects how equipment, cranes, vehicles and manufactured components can be handled.
A higher workshop may be required where the facility uses: Overhead cranes, Large machinery, Tall equipment, Vehicle lifts, Material-handling systems, Large fabricated assemblies.
The required eave height should be established from the actual equipment and workflow rather than selecting a generic height.
Where workshops handle heavy machinery, fabricated components or industrial equipment, an overhead crane may become an important part of the building design.
If an EOT crane or other lifting system is planned, its requirements should be considered before structural fabrication.
Relevant inputs may include: Crane capacity, Crane span, Crane duty, Runway arrangement, Wheel loads, Hook height, Crane travel, Required clearances, Future crane requirements.
A crane should not be treated as a late-stage addition to a workshop structure because its loads and supporting elements can influence the building design.
The roof and wall envelope protects the workshop from external weather conditions and contributes to the internal working environment.
Depending on the project, the building specification may include: Profiled roofing sheets, Standing-seam roofing, Wall cladding, Insulated panels, Ridge ventilation, Louvers, Skylights or translucent panels, Industrial doors.
The appropriate combination depends on the workshop's location, climate, process, internal temperature requirements and maintenance expectations.
Kaizen's current PEB offering includes structural design, steel fabrication and roofing capabilities as part of its broader building solutions.
Workshop buildings often generate heat, fumes, dust or process-related emissions, making ventilation an important planning consideration.
Depending on the operation, the design may need to accommodate: Ridge ventilation, Wall louvers, Exhaust systems, Natural ventilation, Mechanical ventilation, Skylights, Translucent roof or wall panels.
The exact ventilation and extraction system should be determined by the workshop process and applicable safety requirements.
Workshop flooring should be selected according to the equipment, vehicle traffic and expected operational loads.
Before construction, identify: Machinery loads, Point loads, Forklift traffic, Vehicle loads, Equipment foundations, Maintenance areas, Drainage requirements, Finished-floor level.
Heavy machinery may require dedicated foundations or specially designed floor zones. These requirements should be coordinated with the building and civil design before construction begins.
Industrial Workshop Shed Applications
A prefab workshop uses factory-fabricated structural components that are transported to the site and assembled according to the engineered design.
This approach can help coordinate manufacturing and site activities and can reduce dependence on extensive structural fabrication at the project location.
Kaizen's current PEB information describes an integrated process covering structural design, fabrication, logistics and site erection, with BIM-enabled design and a manufacturing facility in Sonipat, Haryana.
How Kaizen Delivers a Workshop Shed
1. Requirement Assessment
2. Structural Engineering
3. Steel Fabrication
4. Roofing and Building Components
5. Delivery and Erection
Requirement → Site assessment → Engineering → Structural detailing → Fabrication → Foundation/site readiness → Delivery → Erection → Building envelope → Handover
The exact process and scope vary by project. Civil works, machinery installation, electrical systems, fire systems and specialized workshop equipment should be clearly separated from the PEB scope when comparing quotations.
Ask whether the quotation includes: Structural design, Primary steel frame, Secondary framing, Roofing, Wall cladding, Insulation, Doors, Crane-supporting structure, Civil/foundation scope, Flooring, Transportation, Erection, Painting/coating, Drainage, Electrical and ventilation provisions.
This makes competing quotations easier to evaluate on an equivalent basis.
| Consideration | PEB Workshop | RCC / Conventional / Hybrid |
|---|---|---|
| Large open workspace | Often a strong fit | Can require additional structural elements |
| Steel fabrication | Factory-controlled | More site-dependent for some systems |
| Construction approach | Fabrication + erection | More conventional site construction |
| Future expansion | Can be incorporated into planning | Depends heavily on original structure |
| Heavy equipment | Requires project-specific engineering | May suit some specialised loads |
| Multi-storey requirements | Possible with suitable engineering | Often preferred for some applications |
| Complex architecture | May require additional engineering | Can provide greater architectural flexibility |
A conventional steel, RCC or hybrid structure may deserve consideration when the building has: Highly specialized process loads, Complex multi-storey requirements, Unusual architectural constraints, Significant concrete-intensive processes, Structural conditions better suited to another system.
The objective should be to choose the building system that works best for the operation—not to force every project into a standard PEB configuration.
Depending on the facility, the project team may need to evaluate: Applicable structural design standards, Local building approvals, Fire-safety provisions, Emergency exits, Electrical safety, Industrial ventilation, Machinery clearances, Crane safety where applicable, Lightning protection, Drainage, Worker access and maintenance areas.
The exact statutory and engineering requirements depend on the project location, building use and industrial process and should be confirmed by the responsible design and compliance teams.
Why Choose Kaizen Smartbuild for a Workshop Shed?
Plan Your Workshop Shed Around Your Workflow
Project location, Plot dimensions, Required workshop area, Building length and width, Clear height, Machinery list, Machinery loads, Crane/EOT requirements, Door and vehicle-access requirements, Flooring requirements, Ventilation requirements, Roofing and insulation requirements, Material-handling requirements, Future expansion plans, Target completion date.
The more complete the initial brief, the more accurately the manufacturer can engineer the structure and prepare a BOQ.
Build a Workshop That Supports the Work Inside It
A workshop shed should be designed around the operation it houses.
Whether the requirement is a PEB workshop shed, industrial workshop building, prefab workshop, fabrication shed or manufacturing workshop, the structural layout should support machinery, material movement, working clearances, access and future growth.
Kaizen Smartbuild can assess the project requirements and develop an engineered PEB solution based on the intended industrial application.
Share your location, workshop dimensions, intended use, machinery requirements and target timeline to begin the design discussion.
Need a Workshop Shed Design and BOQ?
Request a project-specific proposal based on your structural and operational requirements.
Planning an Industrial Workshop?
Talk to Kaizen Smartbuild about a customized PEB workshop building designed around your production or maintenance workflow.
Testimonials
KSBPL
Trusted around the world for Awesome Projects
“We finalized our PEB vendor as Kaizen Smartbuild for our manufacturing plant in Haryana. The work was completed safely under the supervision of engineers.”
Shashank
Project Manager
“They completed several projects in Panipat on time. Excellent workmanship!”

Ajay Nath
Raj Overseas
“Kaizen delivered our Gannaur (H.R) project within the timeline, and they demonstrate honest and ethical workmanship.”

Pardeep Gupta
NDG group
“We have been working with Kaizen Smartbuild as our PEB vendor for the last 5 years and have successfully completed more than 10 projects with them efficiently.”

Piyush Lohia
Designco
“The Kaizen team is great. They constructed our City Mall building in just 3 months. Their structural design team is highly capable. Best of luck!”

Ankur Aggarwal
Director