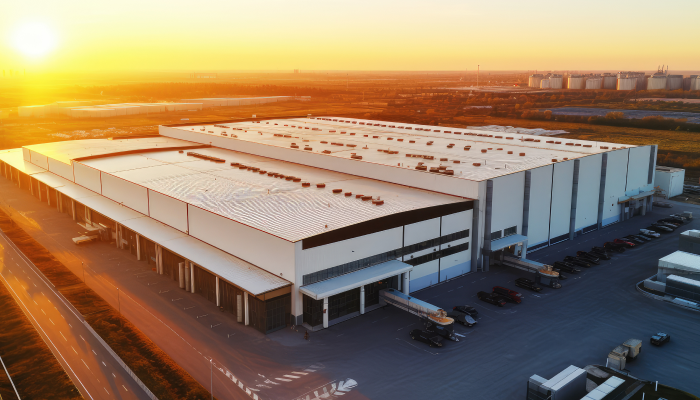
What Is a PEB Structure and How Does It Work?
A PEB structure is a steel building whose parts are designed on a computer, made in a factory, and joined with bolts at the site.
PEB means pre-engineered building. In a pre engineered building structure, all parts are planned before any steel is cut. The main frame is made of columns and rafters, and it holds the full weight of the building. Purlins and girts are smaller steel pieces that hold the roof and wall sheets. Bracing keeps the building steady in strong wind or earthquakes. Sheets, doors, gutters, and vents finish the building.
In most PEB steel buildings, the main frame is thicker where the load is high and thinner where the load is low. This means steel is used only where it is needed. So the building stays strong, but you do not pay for extra steel.
Why Choose PEB Steel Buildings Over Normal Construction?
PEB buildings are quicker to build, lighter in weight, easy to expand, and usually cost less for medium and large buildings.
Faster work. The factory makes the steel parts while workers prepare the foundation at the site. Both jobs run together, so the project finishes sooner. When the building is ready early, you can start your business early.
Wide open space. A PEB building structure can cover a wide area without columns in the middle. This gives you free space to store goods, place machines, or display products.
Lighter weight. A lighter building puts less load on the ground. This can reduce the foundation cost, especially when the soil is weak.
Easy to expand. The parts are standard and bolted together. When you need more space later, new sections can be added without much trouble.
Better quality. Cutting, welding, and coating are done inside a factory, where the work is more accurate than work done in rain, heat, or dust.
One thing to remember: PEB is not best for every project. Very small buildings or buildings that need many concrete floors may need a different method. A good company will tell you this honestly.
How to Choose the Right PEB Building: Step by Step
Choosing the right PEB building starts with understanding what you need. You need to look at how you will use the building, where it will be built, what size you need, the quality of the materials, and the company you choose. Following these steps can help you choose the right building and avoid extra costs later.
Step 1: Decide How You Will Use the Building
First, decide what you need the building for. The purpose of the building will help decide its size, height, strength, doors, roof, and other important parts.
You should also think about your future needs. If you may need more space later, tell the PEB company before the design is completed. They can plan the building so that it is easier to expand in the future.
Step 2: Check Your Land and Location
The land where you build your PEB structure is also important. Before the design starts, the soil, wind, rain, earthquake risk, drainage, and plot size should be checked. A soil test should be done before construction. It tells the engineer how strong the ground is and helps them decide the right foundation for the building. Checking the land properly at the beginning can help prevent problems, delays, and extra costs later.
Step 3: Decide the Right Building Size
The size of your PEB building should match your actual needs. Think about the space you need for your work, storage, machines, vehicles, equipment, and movement inside the building.
The width, length, and height of the building should be planned carefully. These measurements also affect how much steel is needed and how much the project will cost. It is better to finalise your requirements before the design is completed.
Step 4: Make Sure the Building Is Properly Designed
A PEB building needs a proper design to make sure it is strong and safe. Engineers check the building design based on its location, size, use, and the different forces it may need to handle.
The design takes into account the weight of the building, wind, earthquake, roof load, and other loads that may be added to the structure. In India, standards such as IS 800 and IS 875 are used to help create a safe design.
Before you approve the design, ask the manufacturer for the main drawings and design details. A good company should be able to explain the design and answer your questions clearly.
Step 5: Check the Quality of Materials
The materials used in your PEB building have a big impact on its strength and life. Before choosing a company, ask about the quality of the steel, roof and wall sheets, insulation, bolts, and protective coating.
The materials should be suitable for your building and the local weather conditions. Good-quality materials can help reduce maintenance problems and keep the building in good condition for longer.
When comparing different PEB companies, do not look only at the price. Check what materials and work are included in each quotation. A cheaper quotation may have differences in steel quantity, sheet thickness, coating, or other materials.
Step 6: Choose a Reliable PEB Manufacturer
Choosing the right PEB manufacturer is just as important as choosing the right design. Look for a company with good experience, proper manufacturing facilities, quality checks, and completed projects. Before starting the project, make sure the work, materials, delivery time, installation, and warranty are clearly explained. It is also helpful to choose a company that can manage design, fabrication, supply, and erection, as this makes it easier to manage the complete project.
Kaizen Steel Building Solutions Pvt. Ltd. provides complete PEB solutions, from design and fabrication to supply and erection. Having all these services under one team helps keep the project simple and well coordinated from start to finish.
How a PEB Steel Building Is Built: From Planning to Completion
Building a PEB structure is a step-by-step process. It starts with planning and design and then moves through foundation work, steel fabrication, transportation, erection, and final checking.
1. Start with Planning and Quotation: The process starts when you share your building requirements, site details, layout, and other needs with the PEB company. Based on this information, the company prepares a detailed quotation for the project.
2. Move to Design and Drawings: Once the requirements and quotation are finalised, engineers prepare the building design and drawings. These drawings are then shared with you for review and approval before the work moves to the next stage.
3. Prepare the Foundation: After the design is approved, foundation work begins at the site. The foundation is built according to the anchor bolt plan, so the bolt positions need to be checked carefully to avoid problems during steel installation.
4. Fabricate the Steel: Once the foundation work is progressing, the steel parts are prepared at the factory. The steel is cut, welded, cleaned, and coated, and each part is marked so that it can be easily identified during installation.
5. Transport the Parts to the Site: After fabrication is complete, the finished steel parts are transported to the construction site. The materials are usually sent according to the installation order so that the erection work can continue without unnecessary delays.
6. Erect the Steel Structure: Once the materials reach the site, the erection team starts installing the structure. Columns and rafters are lifted and connected first, followed by bracing, purlins, roof sheets, and wall sheets. Trained workers and proper safety equipment are important throughout this stage.
7. Complete the Finishing and Final Checks: After the main structure is installed, the remaining work is completed. Doors, gutters, vents, skylights, and other required parts are installed, followed by checks for bolt tightening, sheet joints, sealing, and overall alignment.
The total time required depends on the size of the building, site conditions, access to the site, and weather. Before the project begins, ask your PEB company for a clear schedule so you know when each stage is expected to start and finish.
Mistakes to Avoid When Choosing a PEB Building
Most PEB problems can be avoided with proper planning. Keep these common mistakes in mind before starting your project.
Choosing Only the Lowest Price: Do not choose a PEB company only because it offers the lowest price. Cheap materials or less steel can affect the strength and life of the building.
Skipping the Soil Test: Always check the soil before construction begins. It helps the engineer choose the right foundation and avoid costly changes later.
Not Planning for Future Growth: Think about whether you may need more space in the future. Planning for expansion from the start can save time and money later.
Incorrect Anchor Bolt Position: Anchor bolts need to be placed correctly before the structure is installed. Incorrect positioning can cause fitting problems, delays, and extra work.
Ignoring Ventilation and Natural Light: Plan for proper airflow and natural light when designing the building. This can make the space more comfortable and help reduce energy use.
Ignoring Regular Maintenance: Check the roof, bolts, joints, sealants, and gutters regularly. Regular maintenance helps find small problems before they become expensive repairs.
What Affects the Cost of a PEB Building?
The cost depends on steel weight, size, height, loads, location, insulation, and the work included in the offer, so always ask for a detailed quote.
Steel prices keep changing, so a fixed rate you see online may not be correct for your project. When you compare offers, check the steel weight, sheet thickness, coating quality, and extra items like crane or mezzanine floor. Also check whether transport, erection, and taxes are included. A clear quote that lists what is included and what is not is a good sign of an honest company.