What is Sub-Structural Framing in PEB?
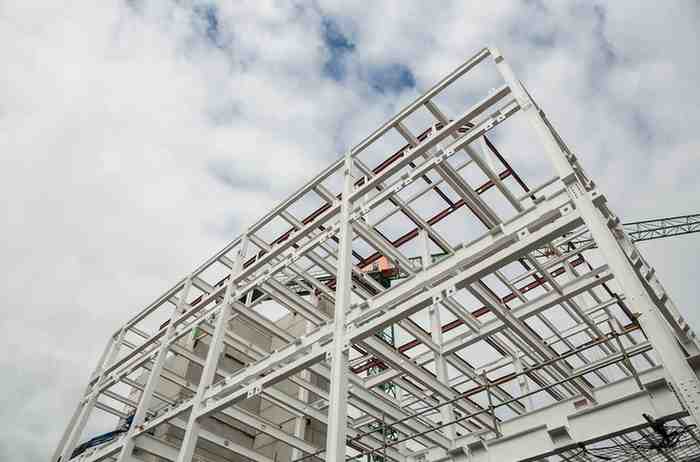
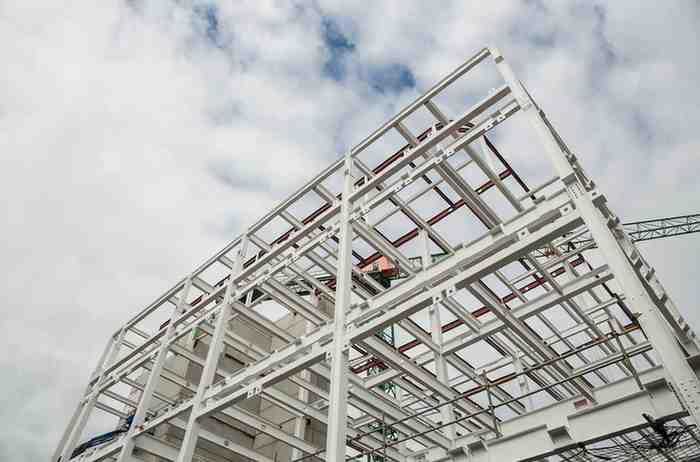
In a PEB, the main structural frame consists of primary members like columns and rafters that carry the building’s main loads. The sub-structural framing system acts as the secondary support that carries the loads from non-structural elements such as roof panels, wall cladding, and insulation materials.
Key Design Principles of Sub-Structural Framing
1. Load Distribution and Analysis
One of the most important aspects of PEB structural framing design is understanding how loads are distributed. The sub-structural framing must support the weight of cladding and roofing, as well as environmental loads such as wind, snow, and seismic activity. Designers use detailed load calculations and structural analysis to determine the size, spacing, and type of framing members. Proper load analysis ensures that each component can safely carry the expected forces.
2. Material Selection and Quality
The choice of materials plays a vital role in steel framing design in PEB. Galvanized steel is commonly used because of its strength, durability, and resistance to corrosion. Using high-quality steel with the right thickness and coating helps ensure the longevity of the sub-structure, especially in harsh weather conditions or industrial environments.
3. Member Size and Spacing
Selecting the correct size and spacing of sub-structural members, such as purlins and girts, is critical. Too close spacing increases material costs, while too wide spacing can reduce structural integrity. Designers follow engineering standards and guidelines to optimize member dimensions and spacing for strength, economy, and ease of installation.
4. Connection Design
Connections between the sub-structural framing and the main frame must be strong and flexible enough to accommodate movements caused by temperature changes or structural loads. Bolted connections are commonly used because they provide ease of assembly and disassembly during construction and maintenance.
5. Bracing and Stability
The inclusion of bracing members in the sub-structural steel framing design helps resist lateral forces like wind and earthquakes. Properly designed bracing improves the rigidity and stability of the entire structure. Bracing types and layouts are determined based on building height, shape, and local environmental conditions.
6. Compliance with Building Codes and Standards
Designers must adhere to relevant local and international building codes to ensure safety and compliance. Codes provide minimum requirements for load capacities, materials, and construction practices. Following these standards is an integral part of PEB framing system design and guarantees that the structure meets regulatory approval.
7. Consideration for Thermal and Acoustic Performance
The sub-structural framing design must accommodate insulation materials and support panels that contribute to the building’s thermal and acoustic properties. Designing with proper support for insulation helps improve energy efficiency and occupant comfort.
Modern Techniques in PEB Framing System Design
Advancements in software and engineering tools have made pre-engineered building framing design more precise and efficient. Structural analysis software allows designers to simulate load conditions and optimize sub-structural framing layouts before fabrication. Computer-aided design (CAD) and Building Information Modeling (BIM) help streamline the design and construction processes by improving accuracy and reducing errors.
Benefits of Applying Strong Sub-Structural Framing Design Principles
By following essential sub-structural framing design principles, building owners and contractors gain several advantages:
- Longer lifespan of the building due to better structural integrity
- Reduced maintenance costs as the framing resists corrosion and damage
- Faster construction times with prefabricated, well-designed components
- Enhanced safety for occupants and equipment
- Better adaptability for future modifications or expansions