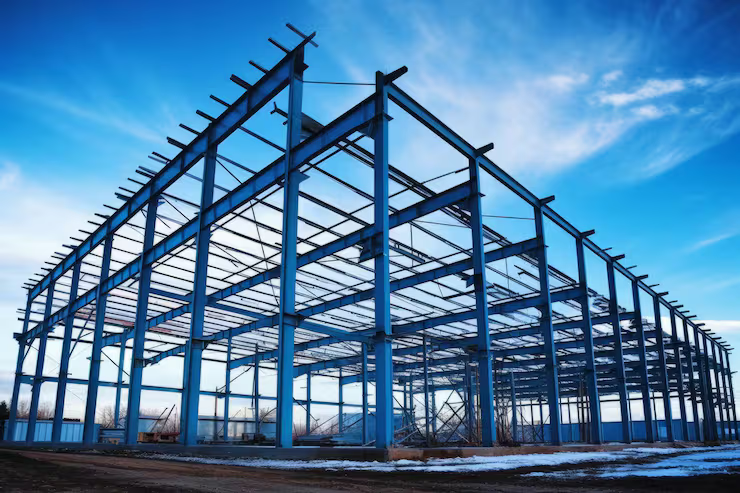
What Makes Aviation Hangars Different From Ordinary Buildings?
An aviation hangar is more than a large covered shed. The building must allow an aircraft to enter, move, park and, in many cases, undergo inspection or maintenance without structural obstructions.
This is why aircraft hangar design begins with the aircraft envelope. Important dimensions include wingspan, overall length and tail height. The design should also consider the clearance needed for towing, turning, ground-support equipment and maintenance personnel.
Competitor engineering guides consistently identify aircraft dimensions, clear span, door openings and operational clearance as fundamental design inputs.
A hangar may also need areas for spare parts, tools, workshops, offices, pilot facilities or equipment. These requirements should be considered before the structural layout is finalised.
Clear-Span Design for Aircraft Hangars
One of the defining characteristics of steel aircraft hangars is the need for a wide, unobstructed floor area.
Clear span aircraft hangars avoid interior columns across the aircraft movement and parking zone. This can make it easier to position aircraft, move ground-support equipment and organise maintenance areas. The required span depends on the aircraft and the intended operation. A private aircraft hangar may have very different requirements from a commercial maintenance facility or a large MRO building. Longer spans also create greater structural demands. The engineer may need to evaluate frame geometry, member sizes, connections, bracing, wind loads and foundation reactions. Therefore, a large-span building should not be designed by simply increasing the dimensions of a standard warehouse.
Aircraft Hangar Doors and Access
The hangar door is one of the most important elements in the building because it determines how the aircraft enters and exits.
Depending on the project, options may include sliding, bi-fold, hydraulic or other large-opening door systems. The selection depends on available space, opening dimensions, operating frequency, wind conditions and the aircraft being accommodated.
The door opening should be coordinated with the main structural frame from the beginning. Current aircraft-hangar design guidance also highlights that door systems influence structural loads and should not be treated as an afterthought.
The design should consider:
- Required clear door width
- Door height
- Aircraft wingspan
- Tail clearance
- Door operating space
- Wind exposure
- Structural support around the opening
- Electrical and mechanical requirements
- Maintenance access
Types of Pre-Engineered Aviation Hangars
Different aviation operations require different types of pre engineered aviation hangars.
Aircraft Storage Hangars
Aircraft storage hangars primarily provide protected space for aircraft when they are not operating. Their design may focus on aircraft clearance, weather protection, access, ventilation and efficient use of floor space.
Aircraft Maintenance Hangars
Aircraft maintenance hangars require more than aircraft parking space. They may need workshops, inspection areas, tools, parts storage, service equipment, lighting, ventilation and additional working clearance.
The structural system may also need to accommodate equipment such as maintenance platforms or cranes where required by the operation.
Commercial and Multi-Aircraft Hangars
Large aviation operators may require facilities capable of accommodating multiple aircraft or different aircraft types. In these cases, the structural grid, clear span, door arrangement and internal circulation become especially important.
Helicopter Hangars
Helicopter facilities have their own requirements for rotor clearance, access, maintenance and movement. The hangar should therefore be designed around the specific helicopter models and operating procedures rather than using a standard aircraft-hangar template.
Materials Used in Steel Aviation Hangars
A typical steel hangar structure can include several interconnected systems:
Primary steel frame: Carries the principal structural loads and defines the main building geometry.
Secondary members: Purlins, girts and other members support roofing and wall systems.
Roofing and cladding: Protect the interior from external weather and can be selected according to insulation, appearance and environmental requirements.
Connections and fasteners: Connect structural members and building-envelope components.
Insulation: May be used where temperature control or condensation management is required.
Protective coating: Helps protect steel surfaces from corrosion according to the site's environmental conditions.
The exact materials and specifications should be established through engineering calculations, project drawings and applicable standards.
Structural Design Considerations for Aviation Hangars
Aviation buildings can experience a combination of structural and operational requirements. The engineering design may need to consider:
- Dead loads
- Roof live loads
- Wind loads
- Seismic conditions
- Equipment loads
- Door-related loads
- Crane or maintenance equipment loads
- Roof-mounted equipment
- Internal service requirements
- Foundation and soil conditions
Large hangar doors can also change the wind exposure of the building, so the open and closed conditions may need to be considered during engineering. Published engineering guidance for PEB hangars specifically identifies wind, seismic, temperature and other load conditions as part of the structural design process.
This is why PEB hangar structures should be developed from project-specific engineering rather than a fixed building template.
Benefits of Pre-Engineered Steel Hangars
Large Usable Interior Space: Steel framing can be configured for large spans, allowing aircraft to be moved and positioned without unnecessary interior columns.
Project-Specific Design: Prefabricated aircraft hangars can be engineered around the aircraft, site dimensions, operational requirements and future expansion plans.
Controlled Factory Fabrication: Major steel components can be fabricated in a controlled manufacturing environment before being transported to the project site. This can help coordinate fabrication, quality checks and site erection.
Flexible Applications: A steel hangar can be configured for storage, maintenance, MRO, training, private aviation, helicopter operations or other specialised uses.
Expansion Potential: If future aircraft capacity or operational requirements are expected to increase, expansion should be considered during the initial planning stage. Bay arrangement, foundations, end-wall design and site access can all influence future expansion options.
What Affects Aircraft Hangar Construction Cost?
The cost of aircraft hangar construction depends on much more than the building's floor area.
Key factors include:
- Aircraft type and dimensions
- Required clear span
- Eave and internal height
- Hangar door size and type
- Structural steel quantity
- Steel grade and specifications
- Roofing and wall cladding
- Insulation requirements
- Fire and safety requirements
- Foundation conditions
- Wind and seismic design requirements
- Internal maintenance facilities
- Crane or equipment requirements
- Transportation distance
- Site erection conditions
For this reason, a reliable quotation should be based on a defined technical scope. Comparing two PEB hangar manufacturers only by their headline price can produce misleading results if the specifications are different.
How to Choose Pre-Engineered Steel Hangar Manufacturers
Before selecting pre engineered steel hangar manufacturers, buyers should ask for clarity on the complete project scope.
Check whether the proposal includes structural engineering, fabrication, roofing, wall cladding, hangar doors, transportation, erection, foundations and other required works.
Also review the proposed steel specifications, structural calculations, drawings, coating system, material documentation and quality-control process.
For an aviation facility, ask the manufacturer to confirm how the design addresses aircraft clearance, door openings, operational movement and any equipment or maintenance requirements.
A good RFQ should provide:
- Aircraft type and dimensions
- Required number of aircraft
- Site location
- Required clear span
- Building length and height
- Door dimensions
- Intended use
- Crane or maintenance equipment requirements
- Roofing and insulation requirements
- Applicable design standards
- Future expansion requirements
This information gives PEB hangar manufacturers enough context to develop a project-specific proposal.
Why PEB Is Used for Aviation Buildings
PEB systems are used in aviation because their structural approach can be configured around wide spans, large openings and specialised building requirements. The system is not limited to a standard warehouse format.
Indian PEB providers also list aircraft hangars among specialised PEB applications. Kaizen Smartbuild's current product information, for example, specifically lists aircraft hangars and defence structures among its PEB applications.
Kaizen's solutions page also identifies aircraft hangars under its specialised PEB structures and describes its capabilities across design, steel fabrication and project execution.