Roofing vs Cladding is an important part of planning a Pre-Engineered Building (PEB). Roofing covers the top of the building, while cladding covers its outer walls. Both protect factories, warehouses and industrial sheds from rain, sunlight, wind and dust. Choosing the right roofing and cladding materials is important for the building's long-term performance. Sheet thickness, coating, insulation and proper installation all play a role in keeping the building protected from outside weather. This blog covers the differences between roofing and cladding, the materials used, available roofing systems, costs and important things to check before selecting the right option for your PEB building.
Construction
Roofing vs Cladding: What Is the Difference and Why Are They Important in PEB Buildings?
Published December 19, 2025
Quick Answer
What Is the Difference Between Roofing and Cladding?
Roofing is the top covering of a building that protects it from rain, sunlight and other weather conditions. Wall cladding covers the external walls and helps protect the building from wind, dust and rain. In PEB construction, both systems are commonly made using coated steel sheets or insulated panels. The main difference is their location, design and installation requirements.
Key takeaway
- Roofing protects the top of a PEB building, while wall cladding covers its external walls.
- Both systems help protect the building from outside weather and give it a finished appearance.
- Screw-down, standing seam and insulated panels are common roofing options.
- Sheet thickness, coating, insulation and fixing methods affect long-term performance.
- Proper roof slope, drainage and sealed joints are important for preventing water leakage.
- Always compare complete material specifications and installation scope before selecting a supplier.
What Is Roofing in a PEB Building, and How Does It Work?
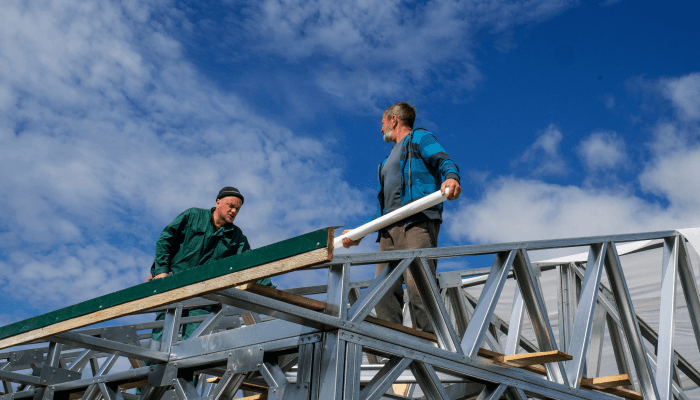
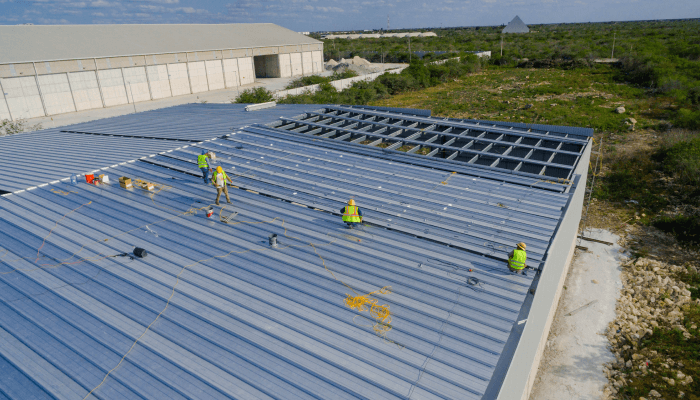
Roofing is the upper covering of a PEB building. It is installed over steel supporting members called purlins and acts as the first layer of protection against rain, sunlight and other weather conditions. The main purpose of a roof is to prevent rainwater from entering the building and direct it towards the drainage system. This is why the roof slope, sheet profile, joints and gutters must be planned properly.
For example, if a warehouse has a poorly designed roof slope, rainwater may collect in certain areas instead of flowing towards the gutters. Over time, this can increase the risk of leakage and maintenance problems.
A PEB roof may use single-skin metal sheets, standing seam panels or insulated roofing panels, depending on the building's requirements.
For buildings that become very hot during summer, insulation can also be added to reduce heat entering through the roof.
What Is Wall Cladding, and Why Is It Used in PEB Buildings?
Wall cladding is the outer covering installed on the sides of a PEB building. It is fixed to horizontal steel supports called wall girts and helps protect the indoor space from rain, wind, dust and sunlight. Apart from protection, cladding gives the building a clean and finished appearance. Businesses can choose different sheet profiles, colours and finishes according to the building design.
For example, a manufacturing shed may use colour-coated steel sheets on its walls, while a temperature-controlled warehouse may require insulated sandwich panels.
Wall cladding also needs proper installation around doors, windows, corners and other openings. If these areas are not sealed correctly, rainwater and dust may enter the building even when good-quality sheets are used.
The choice of cladding should therefore depend on the building's purpose, weather conditions and insulation requirements.
Roofing vs Cladding: What Are the Main Differences?
Although roofing and wall cladding are often made using similar materials, they perform different functions in a PEB building.
| Feature | Roofing | Wall Cladding |
| Location | Covers the top of the building | Covers the external walls |
| Main purpose | Protects against rain and sunlight | Protects against wind, rain and dust |
| Supporting members | Roof purlins | Wall girts |
| Common materials | Coated metal sheets, standing seam and insulated panels | Coated metal sheets and insulated wall panels |
| Important design factors | Roof slope, drainage and weather sealing | Wind loads, wall openings and sealed joints |
| Installation | Requires suitable fixing, overlaps and drainage | Requires proper fixing around doors, windows and corners |
| Insulation | Helps reduce heat entering through the roof | Helps control heat transfer through the walls |
Both systems must be designed to work together. A properly installed roof cannot prevent water from entering through poorly sealed wall joints, and good wall cladding cannot solve leakage caused by incorrect roofing installation.
Which Materials Are Best for Roofing and Cladding in PEB Buildings?
There is no single material that is suitable for every industrial building. The right choice depends on the building's location, intended use, budget and required insulation.
The following materials are commonly used for industrial roofing and cladding.
1. Galvanised Steel Sheets
Galvanised steel sheets have a zinc coating that protects the underlying steel from corrosion.
These sheets are used in industrial roofing and wall applications where suitable weather protection is required. Their performance depends on factors such as coating thickness, site conditions and maintenance.
2. Galvalume Steel Sheets
Galvalume sheets have an aluminium-zinc alloy coating that provides corrosion protection.
They are commonly considered for industrial buildings, factories and warehouses. The selected coating should match the environmental conditions at the project site.
3. Colour-Coated Metal Sheets
Colour-coated sheets have a factory-applied paint finish over a suitable metal coating.
They are available in different colours and profiles, allowing businesses to select roofing and wall cladding that match their building design.
When comparing these sheets, check both the base metal coating and the paint coating rather than selecting a product only by colour.
4. Insulated Sandwich Panels
Insulated panels have an insulating core placed between two outer metal sheets. Common core materials include PUF, PIR and mineral wool.
These panels reduce heat transfer through the building envelope and are useful for cold storage, food processing facilities and buildings that need better indoor temperature control.
The panel core, thickness and fire performance should be selected according to the project's requirements.
What Are the Different Roofing Systems Used in PEB Buildings?
Selecting the correct roofing system is important because different systems have different fixing methods, slope requirements and maintenance needs.
Screw-Down Roofing System
A screw-down roofing system uses profiled metal sheets fixed directly to the supporting members with suitable screws and sealing washers.
This system is commonly used in industrial sheds, warehouses and factory buildings. Proper fastener installation and sheet overlaps are important because exposed fixing points can become potential leakage areas if they are damaged or incorrectly installed.
Standing Seam Roofing System
Standing seam roofing uses concealed clips to hold the roof panels in place. The raised seams connect adjacent panels without exposed fastener holes through the main roof surface.
This system can accommodate thermal movement when designed and installed correctly. It is worth considering for projects where roof performance and reduced exposed fastening are important requirements.
Insulated Roofing Panels
Insulated roofing panels combine metal sheets and insulation in one ready-made component.
They are useful for buildings where controlling heat transfer is important. However, correct installation, sealed joints and suitable flashing are still necessary to achieve the required performance.
Before selecting a system, discuss the building's roof slope, drainage, insulation and maintenance requirements with the manufacturer.
How Do You Choose the Right Roofing and Cladding Sheets?
Buyers often compare roofing and cladding sheets based on price per square foot. However, two sheets with the same appearance may have different specifications and performance.
Before choosing a roof cladding sheet, check the following details.
Sheet Thickness: The selected sheet must be suitable for the supporting member spacing and expected loads. A thinner sheet is not automatically the right choice simply because it costs less.
Metal Coating: Check whether the sheet is galvanised, Galvalume or another specified coated steel product. The coating should suit the project's environmental conditions.
Sheet Profile: The shape and depth of the sheet profile affect how it performs. Roofing profiles must also suit the planned roof slope and drainage requirements.
Insulation: If your building needs better temperature control, compare insulated panels and suitable insulation systems rather than relying only on basic metal sheets.
Fasteners and Accessories: Roofing and cladding require compatible screws, washers, trims, flashing and sealing materials.
Ask the supplier for the complete product specifications before approving the materials.
How Does Roof Cladding Design Affect Water Leakage?
Water leakage is one of the most important concerns in industrial roofing. It can damage stored materials, interrupt production and increase maintenance expenses.
A good roof cladding design must consider how rainwater moves across the roof and where it will drain.
The following areas require particular attention:
Roof Slope: The roof must have a suitable slope for the selected roofing system. An incorrect slope can increase the risk of water collecting or entering through sheet joints.
Sheet Overlaps: Where overlaps are used, they must follow the roofing manufacturer's installation requirements.
Gutters and Downpipes: The drainage system should be designed to carry rainwater away from the roof without overflowing under the specified design conditions.
Roof Openings: Areas around ventilators, skylights and other roof openings require suitable flashing and sealing.
Fastener Installation: Incorrectly tightened screws, damaged washers or unsuitable fasteners can create potential leakage points.
These details should be checked during construction rather than waiting until the building experiences its first heavy rainfall.
Should You Choose Insulated or Non-Insulated Roofing and Cladding?
The choice depends mainly on how the building will be used.
A non-insulated metal sheet system provides basic weather protection. It may be suitable for certain storage sheds and industrial spaces where controlled indoor temperatures are not required.
An insulated system reduces heat transfer through the roof and walls. This can be useful for factories, commercial buildings, cold storage facilities and other spaces that need improved indoor temperature control.
However, insulation alone does not guarantee a comfortable indoor environment. Ventilation, air leakage, equipment heat and the building's overall design also affect indoor conditions.
Before choosing insulated panels, discuss the required temperature, insulation thickness, panel core and fire safety requirements with the supplier.
What Common Roofing and Cladding Mistakes Should You Avoid?
Even good-quality materials can develop problems when the building design or installation is incorrect.
Some common mistakes include:
Choosing Sheets Only by Price: Low-cost sheets may have different thicknesses, coatings or performance specifications. Always compare products with similar technical details.
Ignoring Roof Drainage: Poorly planned gutters, downpipes or roof slopes can lead to water collection and leakage.
Using Incorrect Fasteners: Screws and washers should be suitable for the selected sheet profile and supporting structure.
Poor Sealing Around Openings: Roof ventilators, doors, windows and other openings need suitable flashing and sealing.
Skipping Final Inspection: Before accepting the completed work, check for damaged sheets, loose fasteners, open joints and blocked drainage points.
Identifying these problems during construction is generally easier than repairing them after the building starts operating.
What Affects Commercial Roofing and Cladding Costs?
The cost of commercial roofing and cladding depends on the selected materials, building design and installation requirements.
The main cost factors include:
- Total roofing and wall cladding area.
- Sheet thickness, profile and protective coating.
- Insulation type and thickness, where required.
- Building height and access for installation.
- Gutters, flashing, trims, fasteners and other accessories.
- Transportation, labour and installation scope.
For example, a single-skin metal roof and an insulated sandwich panel roof have different material and installation requirements. Comparing only their sheet prices will not show the complete project cost.
When requesting quotations from roofing and cladding companies, ask whether the price includes material supply, transportation, accessories, installation and finishing work.
A detailed quotation makes it easier to compare suppliers and understand what you are paying for.
Why Consider Kaizen Steel Building Solutions Pvt. Ltd. for Roofing and Cladding?
Kaizen Steel Building Solutions Pvt. Ltd. provides roofing and wall panel solutions for Pre-Engineered Buildings, including industrial sheds, factories and warehouses.
Its product range includes screw-down roofing, standing seam systems and insulated panels. These options serve different building requirements, from basic weather protection to applications that need improved insulation.
For businesses planning a new PEB building, selecting the right roofing and cladding system is an important part of the overall project. The choice should consider building dimensions, roof slope, intended use, insulation needs and site conditions.
Before requesting a quotation, share your building drawings, roofing area, wall cladding requirements and preferred material specifications. This helps the project team understand your requirements and discuss suitable product options.
Conclusion
Roofing vs cladding helps you make better decisions when planning a Pre-Engineered Building. While roofing protects the top of the structure, wall cladding protects its external walls. Both systems work together to keep the building protected from outside weather.
The right material should be selected according to your building's purpose, local conditions, insulation needs and budget. Paying attention to sheet quality, fixing methods, roof drainage and installation details can also help reduce future maintenance problems.
For businesses planning industrial or commercial roofing and cladding, Kaizen Steel Building Solutions Pvt. Ltd. offers different roofing and wall panel systems for PEB applications. Contact the team to discuss your building requirements and explore suitable solutions.

Shivam Garg is the Director of Operations & Growth at Kaizen Steel Building Solutions Pvt. Ltd. and an IIT Kanpur alumnus. He oversees manufacturing operations, production and project delivery at the Sonipat facility while driving international business growth and expansion. His responsibilities include coordinating manufacturing processes and improving operational efficiency. He also supports Kaizen's expansion into international markets, including the Middle East.
Last updated October 14, 2026
Recommended reads
Related articles

Construction
10 Questions to Ask a PEB Manufacturer Before Signing a Contract (2026 Buyer's Guide)
Building a factory, warehouse, or industrial shed is a major investment. Once you sign a contract with a PEB manufacturer, you are committing your budget, your timeline, and your business operations to that company.

Construction
Why Luxury Villas Prefer Custom PEB Steel Staircase Designs
When you walk into a luxury villa, the first thing that catches your eye is often the staircase.
Construction
PEB Construction Trends in 2026: What’s Changing in Industrial Building Design
The industrial construction industry is evolving faster than ever, and PEB Construction Trends in 2026 are at the center of this transformation. With rising demand for faster project delivery, cost efficiency, and sustainable infrastructure, Pre-Engineered Buildings (PEB) have become the preferred choice for factories, warehouses, logistics hubs, and commercial facilities.
FAQ
Frequently Asked Questions
Contact Us
KSBPLSend the plot size.
We'll send the general arrangement
A free consultation for your next project — typically a call within one working day and a rate per sq ft within the week.
Let's build together
Get a free consultation for your next big project — engineering advice first, quote second.
362, 3rd Floor, Kohat Enclave, Pitampura, Delhi - 110034
Dubai — Works & Engineering
B17-327 RAKEZ Custom Building,
RAKEZ, Dubai — UAE