Why Choose Prefab Structures for Terrace Rooms?
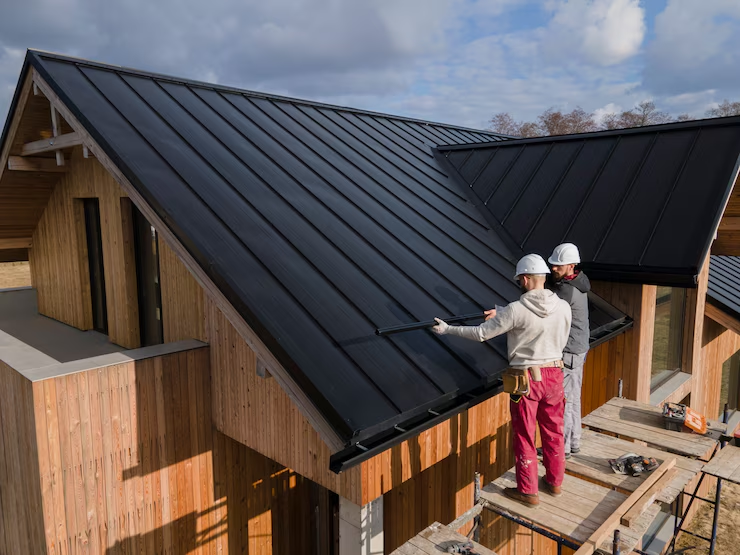
Prefabricated structures are built off-site in controlled environments and then installed on location. This approach drastically reduces construction time and avoids the mess and inconvenience of traditional construction. When it comes to building on terraces, prefab rooms are lighter, quicker to assemble, and highly customizable—perfect for temporary or semi-permanent additions.
Benefits of a Prefab Terrace Room
Quick Installation
Traditional construction can take months and disrupt your daily life. Prefab structures are ready within weeks and installed in a matter of days.
Lightweight and Durable
Terrace structures must be lightweight to avoid putting stress on the building. Prefab panels, especially those used by Kaizen PreFab, are engineered to be strong yet light—ideal for rooftop use.
Cost-Effective
Compared to brick-and-mortar rooms, prefab options are significantly more economical. You save on materials, labor, and time.
Customizable Designs
From wall finishes to window styles and roofing options, you can personalize your room just the way you want it.
Steps to Create a Prefab Room on Your Terrace
1. Assess the Load-Bearing Capacity
Before you begin, consult a structural engineer to evaluate your building’s load-bearing capacity. This ensures your terrace can safely support the new room.
2. Choose the Right Prefab Material
At Kaizen PreFab, we offer a range of prefab materials such as insulated PUF panels, EPS panels, and lightweight steel frames that are ideal for terrace structures. These materials are thermally efficient and weather-resistant.
3. Design Your Space
Decide on the purpose of the room—office, gym, lounge, or guest room—and plan the design accordingly. Our experts at Kaizen PreFab will help you optimize space, ventilation, and aesthetics.
4. Get Necessary Approvals
Depending on your locality and building regulations, you may need permission from your housing society or municipal authority. Always check for local compliance before proceeding.
5. Installation
Once everything is approved, our team will deliver and install your prefab structure. The process is clean, efficient, and minimally disruptive.
Why Trust Kaizen PreFab?
As a premier industrial building manufacturer in Gurugram, Kaizen PreFab brings years of experience in delivering high-quality prefab structures for residential, commercial, and industrial needs. Our terrace room solutions are crafted with precision, keeping in mind safety, durability, and aesthetics.