HomeBlogsWhy PEB Warehouses Are Ideal for Logistics and Distribution Centers
Construction
Why PEB Warehouses Are Ideal for Logistics and Distribution Centers
Why PEB Warehouses Are Ideal for Logistics and Distribution Centers
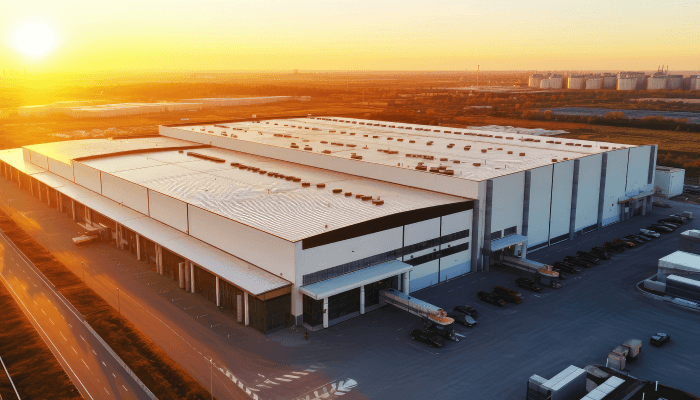
Logistics and distribution businesses run on speed, space, and smooth movement of goods. Whether you handle e-commerce orders, FMCG stock, or third-party logistics, your warehouse has to open on time, hold more goods, and grow with your business. This is exactly where PEB warehouses stand out. In this blog, you will learn why a pre-engineered steel warehouse is a smart choice for logistics and distribution centers, what benefits it offers, and what to check before you start building.
Published March 9, 2026
Quick Answer
PEB warehouses are ideal for logistics and distribution centers because they are fast to build, cost less, offer wide open storage space, and are easy to expand later. A pre-engineered steel warehouse is designed and made in a factory, then assembled on site. This saves time and money, and it gives you a strong, flexible building for racking, forklifts, and heavy daily movement of goods.
Key takeaway
PEB warehouses are made in a factory while site work goes on, so your warehouse is ready sooner.
Less material waste, less site labor, and fewer delays help keep your budget under control.
Large clear spans mean fewer pillars, better racking layouts, and smooth forklift movement.
You can add new bays later without breaking the old structure.
A well-designed pre-engineered steel warehouse can handle heavy loads, wind, and daily use for many years.
Factory-made parts and protective coatings reduce repair work and running costs.
Insulated panels, skylights, and ventilators help cut power use.
PEB warehouses work well for e-commerce, cold chain, 3PL, FMCG, auto parts, cross-docking, and industrial storage.
You should check the racking plan, floor load, clear height, dock design, soil condition, and local approvals before you start.
An experienced contractor makes sure the design, quality, and cost match your needs.
What Is a PEB Warehouse?
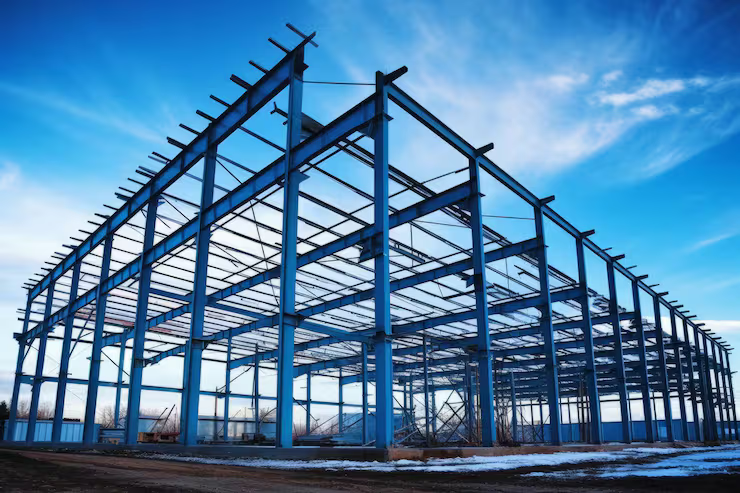
PEB stands for pre-engineered building. In a PEB warehouse, the steel columns, rafters, roof sheets, and wall panels are designed with software and cut and fabricated in a factory. The parts are then sent to your site and bolted together.
Because of this method, a pre-engineered warehouse has less guesswork and less waste than a building made fully on site. Most PEB warehouse construction projects follow this simple path:
Site study and soil testing
Design and load calculation
Foundation work
Factory fabrication of steel parts
On-site assembly
Roofing, cladding, flooring, and finishing
Why PEB Warehouses Are Ideal for Logistics and Distribution
Logistics and distribution centers need more than just a large storage area. They need a building that supports smooth movement, efficient storage, quick construction, and future growth.
This is where PEB warehouses can offer practical advantages.
1. Faster Construction
Construction time can have a direct impact on warehouse operations. A PEB system allows steel components to be fabricated at the factory while foundation work is carried out at the site. Once the foundation is ready, the components can be assembled. This coordinated approach can help reduce overall project time, depending on the size and complexity of the warehouse. For logistics warehouse construction, faster completion can mean an earlier start to storage and distribution activities.
2. Better Cost Management
Cost is an important consideration when planning a warehouse. PEB warehouse construction can help control costs through planned fabrication and faster site installation.
Some potential cost advantages include:
Less material waste during fabrication
Reduced on-site construction work
Better use of structural steel
Faster installation
Easier project planning
The overall cost still depends on the building size, foundation, roofing, cladding, insulation, flooring, and site conditions.
3. More Usable Warehouse Space
Storage space needs to be used efficiently in a logistics facility. Too many internal columns can restrict racking arrangements and forklift movement.
PEB systems can be designed with wide clear spans and fewer internal columns. This creates a more open floor area for:
Storage racks
Forklift movement
Sorting and packing
Loading and unloading
Dispatch operations
For a PEB distribution center, an open layout can make the movement of goods more organised and efficient.
4. Easier Future Expansion
Warehouse requirements can change as a business grows. Additional storage, loading areas, or operating space may be needed later. A PEB structure can be planned with future expansion in mind. Depending on the original design and site conditions, additional bays can be added to increase the usable area. This makes PEB a flexible warehouse solution for logistics, particularly for businesses with changing storage requirements.
5. Strong and Durable Structure
Steel provides a strong structural system for warehouses and industrial buildings. A properly designed steel warehouse for logistics can be engineered for the loads and environmental conditions specific to the project. Wind, roof, equipment, and other applicable loads are considered during structural design. With suitable protective coatings, proper installation, drainage, and regular maintenance, the building can provide long-term service.
6. Simple Maintenance
Warehouse maintenance should be considered from the beginning of the project. Factory-fabricated steel components provide controlled manufacturing and consistent quality. Regular inspection of roof sheets, wall panels, bolts, gutters, joints, and protective coatings can help identify maintenance needs early. This can help maintain the building and reduce avoidable repair work over time.
7. Better Thermal Performance
A warehouse can become hot, particularly in warm climates. The right roof and wall systems can help improve indoor conditions and reduce heat transfer.
Depending on the application, a PEB warehouse can include:
Insulated roof panels
Insulated wall panels
Skylights or translucent sheets
Roof ventilators
Natural ventilation
Solar panel support systems
The right combination depends on the products stored, local climate, and operational requirements.
8. Consistent Quality and Safety
Many PEB components are manufactured in a controlled factory environment. This allows important fabrication and quality checks to be completed before the components reach the site. Safety features can also be considered during the design stage. These may include suitable access points, emergency exits, drainage systems, fire-safety provisions, and appropriate building materials. For industrial warehouse construction, combining proper design, controlled fabrication, and correct installation helps create a safer and more reliable facility.
PEB vs Traditional Warehouse Construction
Factor
PEB Warehouse
Traditional Construction
Build time
Shorter
Longer
Cost control
Easier to predict
Can change on site
Open space
Wide spans possible
Often needs more columns
Expansion
Simple
Harder and more disruptive
Material waste
Low
Higher
Quality
Factory controlled
Depends on site work
Where PEB Warehouses Work Best
A PEB logistics warehouse suits almost any business that stores, sorts, or ships goods. Here is where it works best and why.
E-commerce Fulfillment Centers: Online orders need fast picking, packing, and dispatch. A PEB building gives you a wide, open floor, so you can set up racking, conveyor belts, and packing stations without pillars getting in the way. If your order volume grows, you can add more space later.
Cold Chain and Food Storage: Food, dairy, medicines, and fruits need steady temperatures. With insulated roof and wall panels, a PEB structure keeps cold air in and heat out. Good sealing and proper door design also help reduce power use.
Third-Party Logistics (3PL) Hubs: 3PL companies handle goods for many clients, and their needs change often. A PEB distribution center is easy to reshape. You can change the racking, add dock doors, or extend the building when a new client comes in.
FMCG and Retail Distribution: Fast-moving goods like snacks, soaps, and packaged items need quick in-and-out movement. Wide spans and clear height let you stack goods higher and move forklifts faster, which keeps dispatch on schedule.
Auto Parts and Spare Parts Storage: Spare parts come in many sizes and weights. A pre-engineered steel warehouse can be designed for heavy racking, mezzanine floors, and small-parts storage in the same building.
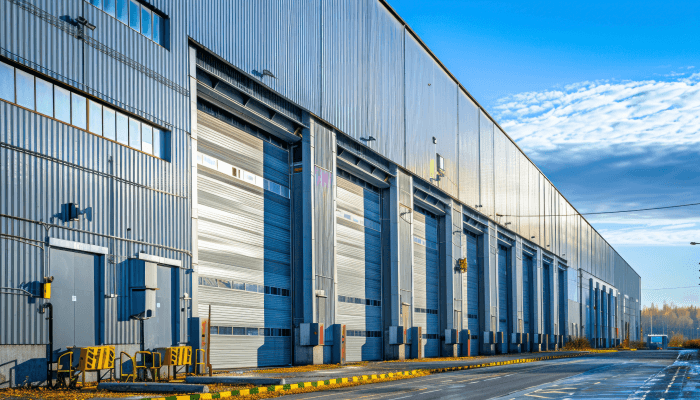
Cross-Docking Facilities: In cross-docking, goods arrive and leave within hours, with almost no storage. This needs a long, narrow building with dock doors on both sides. PEB design makes this layout simple to plan and build.
Industrial and Manufacturing Storage: Factories need space for raw materials and finished goods. A PEB warehouse can be built next to the plant, with crane support if heavy items need to be lifted and moved.
What to Check Before Starting a Warehouse Project
Good planning can make your warehouse construction project smoother and easier to manage. Before starting a distribution center construction project, consider these important points:
Storage and racking: Decide what you will store and what type of racks you need. This helps determine the building design and load requirements.
Floor strength: The warehouse floor should be strong and level enough for forklifts, racks, and other equipment.
Building height: Choose enough clear height for your racks, storage systems, equipment, and future needs.
Loading and unloading: Plan dock doors, loading areas, and truck movement according to your daily operations.
Local approvals: Check building permissions, fire safety requirements, zoning rules, and other local regulations before construction.
Soil testing: A soil test helps determine the right foundation for the warehouse and site conditions.
Future expansion: If you expect your business to grow, keep enough space for future expansion and plan the structure accordingly.
Contractor experience: Choose a contractor with experience in warehouse projects. Review their previous work and check their design, fabrication, and installation capabilities.
Common Mistakes to Avoid
Choosing the lowest price without checking steel quality and coating
Not planning for future racking or height needs
Ignoring roof drainage and ventilation
Skipping the soil test
Forgetting truck movement and parking space around the building
Conclusion
If you are planning modern warehouse construction for logistics or distribution, a PEB building is one of the smartest options available. The benefits of PEB warehousesinclude faster delivery, lower cost, wide clear spans, easy expansion, low maintenance, and good energy performance. These match what logistics operators need every day. Before you decide, share your storage needs, racking plan, and growth goals with a qualified PEB contractor and ask for a detailed design and cost breakdown. With the right planning, your PEB warehouse construction project can give you a safe, efficient, and future-ready facility for many years.
If you are looking for a reliable partner for your next logistics or distribution project, Kaizen Steel Building Solutions Pvt. Ltd. can help you with planning, design, and construction of a PEB warehouse that fits your business needs and budget.