“We finalized our PEB vendor as Kaizen Smartbuild for our manufacturing plant in Haryana. The work was completed safely under the supervision of engineers.”

Shashank
Project Manager
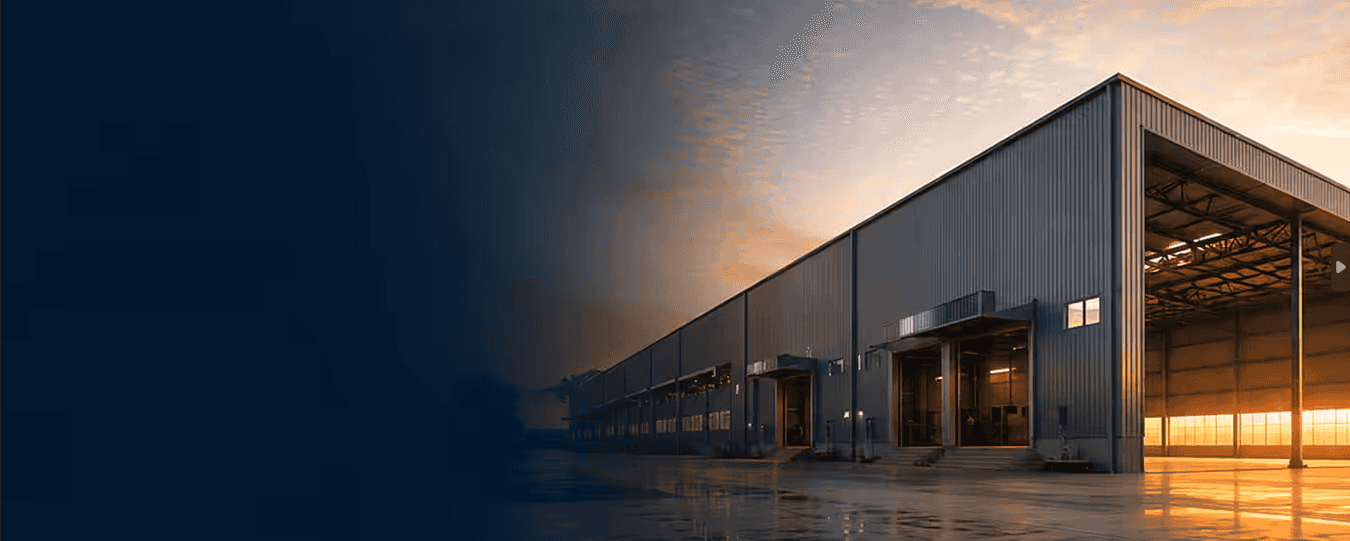
Kaizen Steel Building Solutions Pvt. Ltd. designs and manufactures steel factory sheds for industrial and manufacturing businesses. From structural engineering and steel fabrication to roofing, cladding, and installation planning, we provide factory building solutions tailored to your project requirements.
Custom Factory Shed Manufacturing Services
PEB Factory Sheds
Industrial Manufacturing Sheds
Factory Sheds with Crane and Mezzanine Requirements
Roofing and Wall Cladding
Flexible building layouts: Plan the building around production lines, equipment, storage, and movement areas.
Efficient project coordination: Factory fabrication and site preparation can be coordinated to reduce unnecessary delays.
Better use of space: Span, column spacing, and building height can be designed around operational needs.
Expansion planning: Future extensions can be considered during the initial design stage.
Controlled manufacturing: Fabricating steel components in a manufacturing facility allows production checks before dispatch.
Application-specific design: The structural system can be selected according to site conditions, loading requirements, and the intended use of the factory.
Actual construction time, cost, and building performance depend on the design, materials, foundation work, site readiness, and installation conditions.
Our Factory Shed Design and Construction Process
Requirement assessment:
We discuss your proposed factory area, plot dimensions, location, industry, machinery, building height, and any special requirements.
Engineering and design
The structural layout and drawings are developed according to the agreed scope, applicable loading conditions, and site requirements. BIM-enabled design can support coordination and the review of building components before manufacturing.
Steel manufacturing
Approved components are fabricated according to the project drawings and specifications at the manufacturing facility.
Quality checks and dispatch
Components are checked as required by the manufacturing process, identified for assembly, and prepared for transport to the site.
Site erection and coordination:
The steel structure, roofing, and cladding are installed according to the agreed scope and erection plan. Foundation readiness, safe site access, and coordination with civil contractors are important at this stage.
Inspection and handover
The completed work is reviewed against the agreed specifications. Any additional services, such as flooring, electrical systems, fire protection, or utilities, should be clearly defined in the project scope.
Kaizen brings together the following capabilities:
Manufacturing infrastructure: A stated 250,000 sq. ft. facility in Sonipat, Haryana, with 24,000 MT annual production capacity.
Engineering support: Structural planning and BIM-enabled design to support building coordination.
PEB manufacturing: Steel building components manufactured according to approved drawings and specifications.
Industrial project experience: Experience across manufacturing facilities, warehouses, and other steel building applications.
Coordinated execution: Design, fabrication, logistics, and erection can be planned around the agreed project scope.
Project-specific solutions: Building dimensions, roofing, cladding, and additional structural requirements can be assessed for your application.
Our team can help you understand the suitable building arrangement, required specifications, and scope of work before you move forward with your factory shed project.
Factory Shed Case Study: AIPL Industrial Manufacturing Facilities
Kaizen's ongoing relationship with AIPL provides a relevant example of industrial building requirements being addressed across multiple facilities.
Case Study 01
Client: Ajit Industries Private Limited (AIPL)
Locations: Kharkhoda, Haryana, and Bhuj, Gujarat
Project type: Industrial PEB buildings and manufacturing facilities
AIPL operates in the tape and film industry, where factory buildings need to support production equipment, material handling, storage, and associated industrial operations. Kaizen's publicly documented projects for AIPL include a tape factory, a film plant, a warehouse, and additional industrial structures at Kharkhoda, Haryana. The association later extended to manufacturing facilities and other buildings at Bhuj, Gujarat.
Case Study 02
Delivering multiple building types across locations also requires coordination between design, fabrication, transportation, and site execution.

Case Study 03
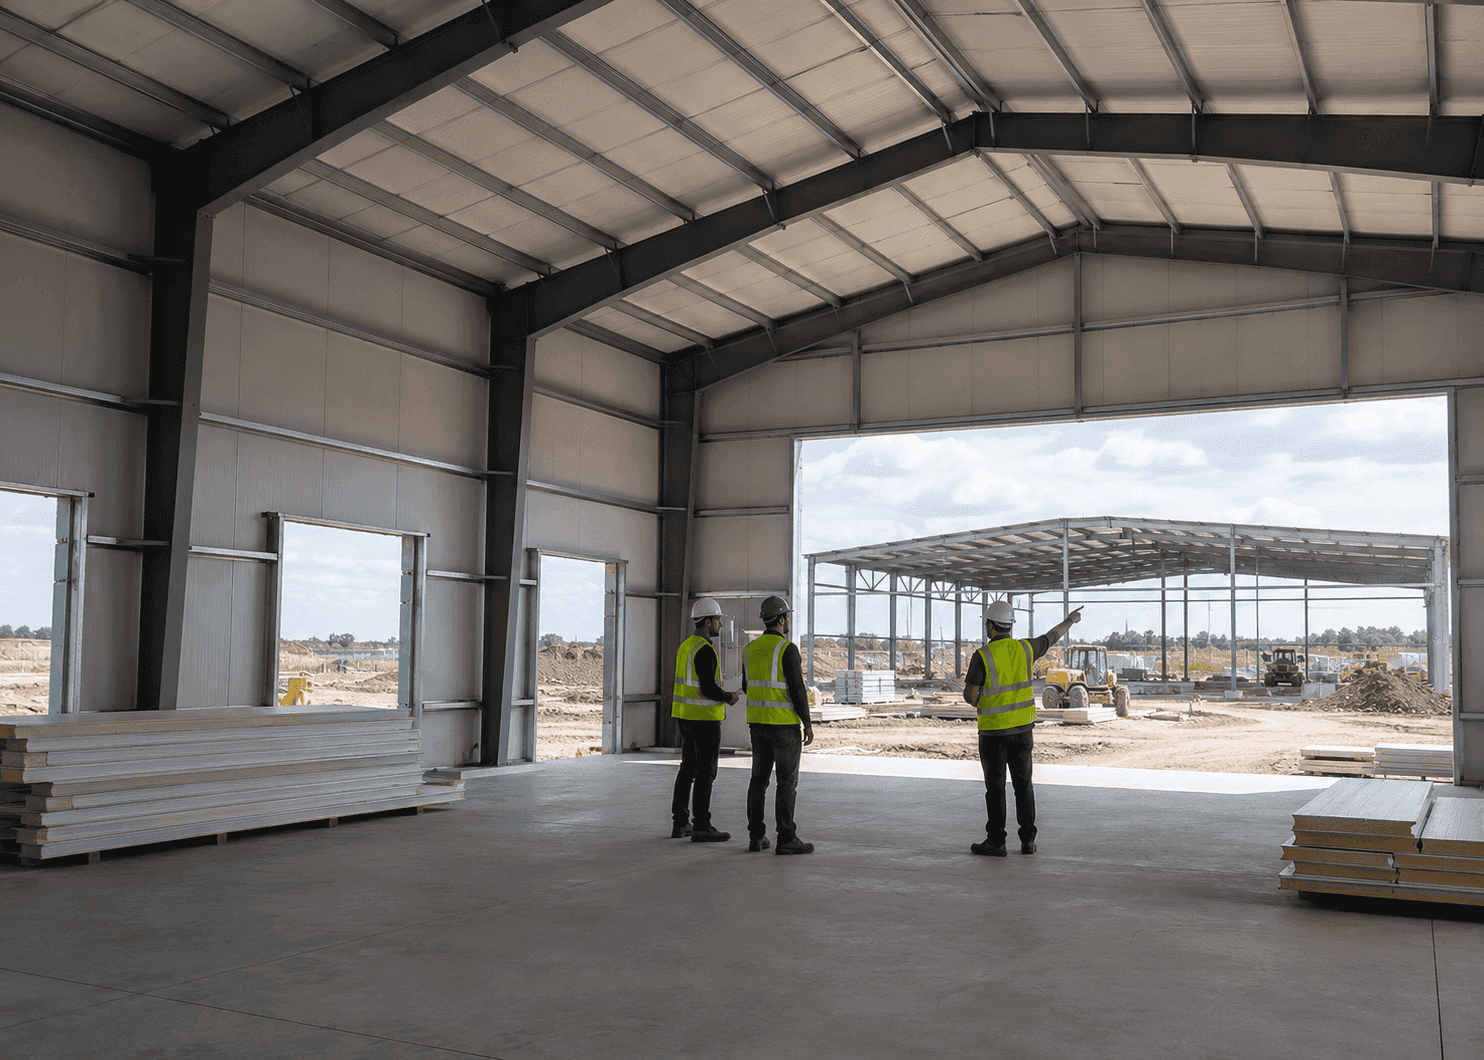
If you are planning a new factory, production expansion, or additional industrial facility, the AIPL projects demonstrate the relevance of selecting a building partner with experience across more than one industrial building type.
The appropriate span, height, layout, roofing, cladding, and equipment provisions still need to be established for each project. Kaizen can discuss these requirements with you before preparing a project-specific proposal.
View the AIPL industrial project case study for further details.
Our Factory Shed and Industrial Building Projects
Explore the industrial building projects delivered by Kaizen Steel Building Solutions Pvt. Ltd. across different locations. From factory sheds and manufacturing facilities to large-span steel structures and warehouses, our projects reflect our experience in planning and delivering solutions for varied industrial requirements. Each project is designed around its intended use, available space, and structural needs.
Case Study 01
A relevant example for showing Kaizen's warehouse and logistics building experience.
Case Study 02
Case Study 03
Planning a Factory Shed for Your Business?
Get custom PEB factory shed solutions from Kaizen Steel Building Solutions Pvt. Ltd. We help you plan the right steel structure based on your space, production needs, and project requirements.
Button: Get a Free Quote
Testimonials
KSBPL
Trusted around the world for Awesome Projects
“We finalized our PEB vendor as Kaizen Smartbuild for our manufacturing plant in Haryana. The work was completed safely under the supervision of engineers.”
Shashank
Project Manager
“They completed several projects in Panipat on time. Excellent workmanship!”

Ajay Nath
Raj Overseas
“Kaizen delivered our Gannaur (H.R) project within the timeline, and they demonstrate honest and ethical workmanship.”

Pardeep Gupta
NDG group
“We have been working with Kaizen Smartbuild as our PEB vendor for the last 5 years and have successfully completed more than 10 projects with them efficiently.”

Piyush Lohia
Designco
“The Kaizen team is great. They constructed our City Mall building in just 3 months. Their structural design team is highly capable. Best of luck!”

Ankur Aggarwal
Director