Industrial Shed Manufacturer - Kaizen Smartbuild

Industrial Shed Manufacturer in India

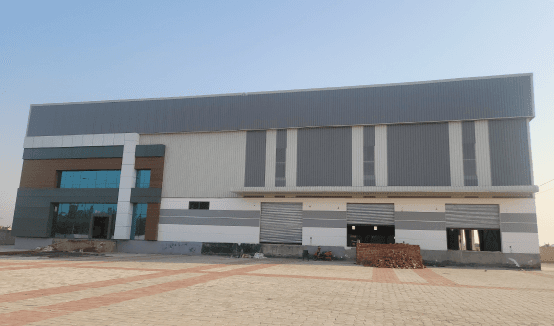
Kaizen Steel Building Solutions Pvt. Ltd. provides customized PEB solutions for factories, warehouses, manufacturing units, workshops and other industrial facilities. As an industrial shed manufacturer, we provide structural engineering, steel fabrication, roofing, cladding and site erection based on the requirements of each project.

1,000+
Projects
10+
Years Experience
24,000
MT Annual Capacity

Our Industrial Shed Manufacturing Services

Kaizen Steel Building Solutions Pvt. Ltd. provides industrial shed manufacturing and PEB construction services for manufacturing facilities, warehouses, workshops, logistics buildings and other industrial applications. We manage key project requirements from PEB design and structural engineering to steel fabrication, roofing, cladding, transportation and site erection, with solutions planned around the project's size, layout, usage and structural requirements.

PEB Design & Engineering

We provide industrial shed design, structural engineering and detailed PEB drawings based on the project's span, height, loads, building layout, equipment requirements and site conditions. Our engineering scope helps define the structural system and components required for fabrication and erection.

Structural Steel Fabrication

We manufacture primary and secondary structural steel components for PEB industrial sheds according to approved engineering drawings and project specifications. Fabrication is carried out for the structural requirements defined for each project.

Roofing & Wall Cladding

We provide roofing and wall cladding solutions as part of the industrial shed construction scope. The system can be planned according to the building's functional requirements, architectural needs, environmental conditions and project specifications.

EOT Crane Structures

For facilities that require overhead material handling, we provide EOT crane-related structural solutions, including supporting structures and crane runway arrangements as required by the project design.

Mezzanine, Staircases & Steel Structures

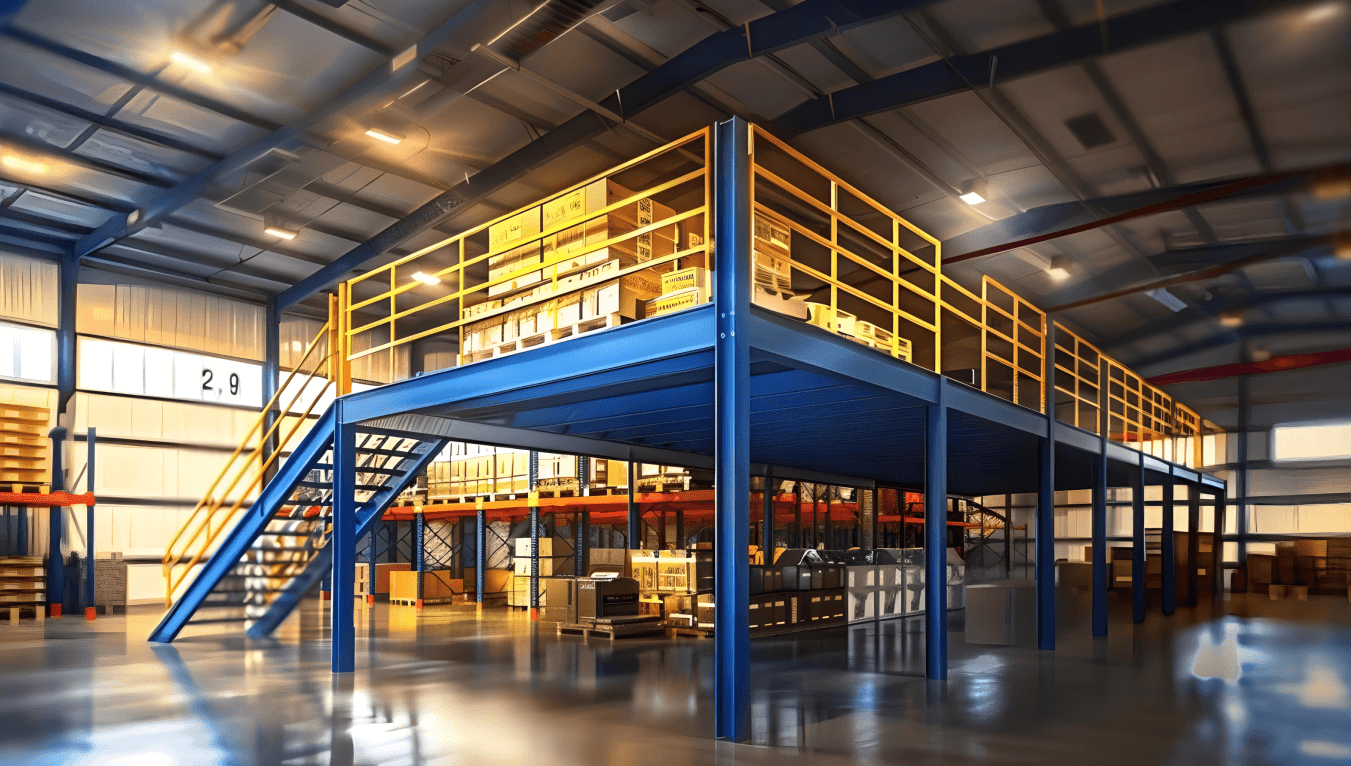
We can incorporate mezzanine floors, steel staircases, roof platforms and other supporting steel structures into the industrial building. These elements can be planned according to the internal layout, access requirements and operational use of the facility.

Transportation & Site Erection

We also provide transportation and site erection support for fabricated PEB components. Structural members are delivered to the project site and assembled according to approved drawings, erection requirements and the planned construction sequence.
Slider

Industrial Shed Design and Engineering

Good industrial shed design starts with understanding how the building will be used. Kaizen’s engineering approach considers structural requirements, machinery, material movement, access and future needs before fabrication begins.


Building Configuration


The shed layout is planned according to the required span, bay spacing, building height and overall dimensions. These factors are aligned with the available site area and the intended use of the facility. The configuration also helps create efficient internal space for production, storage and movement.


Machinery Requirements


Industrial facilities often have large machines, production lines or heavy equipment that require specific space and clearances. Equipment size, placement and access requirements are considered during the engineering stage. This helps ensure that the building layout supports smooth installation and day-to-day operations.


Material Handling


Facilities using EOT cranes, gantry systems or other material-handling equipment require additional structural planning. Crane loads, operating areas and required clearances can be coordinated with the main PEB structure. This allows material movement requirements to be considered as part of the overall building design.


Access and Openings


Industrial sheds need properly planned entry points for people, vehicles, machinery and material movement. Doors, loading areas, ventilation openings and other access points can be positioned according to the facility’s operational requirements. This helps maintain practical movement within and around the building.


Future Requirements


Industrial facilities may need additional production or storage space as operations grow. Where future expansion is anticipated, the initial building configuration can take these requirements into consideration. Planning ahead can make future modifications or extensions more practical.


Structural Loads & Site Conditions


The shed structure is designed around factors such as roof loads, wind conditions, equipment loads and the project’s site environment. Site-specific requirements are considered during engineering to determine the appropriate structural configuration. This helps ensure the building is planned for its intended use and operating conditions.

Customized PEB Building Components

Kaizen develops a customized PEB shed using structural and functional components selected according to the project.


ComponentApplication
PEB Structural FramesMain structural system for industrial buildings
EOT Crane SystemsOverhead lifting and material handling
Mezzanine StructuresAdditional usable floor space
Roof PlatformsMaintenance and service access
Steel StaircasesAccess to elevated areas and mezzanine floors
Roofing & CladdingBuilding enclosure, weather protection and insulation
Trims & FlashingFinishing details and protection against water ingress

Pre Engineered Buildings for Industrial Sheds

Kaizen Steel Building Solutions Pvt. Ltd., as a PEB industrial shed manufacturer, uses pre-engineered steel building systems for industrial construction. Major structural components are engineered and fabricated according to project requirements before being transported to the site for assembly.

Kaizen’s published PEB information includes single-span, multi-span, lean-to and symmetrical frame configurations, with clear spans ranging from 9 metres to 90 metres, depending on project requirements.

This approach allows the structural system to be configured for different industrial applications while maintaining a coordinated engineering, fabrication and site assembly process.

Our Industrial Shed Construction Process

Kaizen Steel Building Solutions Pvt. Ltd. follows a structured process for industrial shed construction, starting with project requirements and engineering and continuing through fabrication, transportation and site erection. Each stage is coordinated to keep the structural design, manufactured components and site assembly aligned with the approved project requirements.

 Project Requirements

The process begins with the building application, location, approximate dimensions and operational requirements. Information about machinery, storage, cranes and future expansion can also be reviewed at this stage.


Structural Engineering

The building is engineered according to the required span, height, loads and configuration. Detailed drawings establish the structural components and connections required for fabrication.


Steel Fabrication

Approved drawings are converted into fabricated steel components at the manufacturing facility. Components are manufactured according to project specifications and prepared for transportation.


Transportation

Fabricated components are prepared and dispatched to the project location. Transportation is coordinated according to the project requirements and site conditions.


 Site Erection

The fabricated PEB components are assembled at the project site according to the approved drawings and erection plan.


Project Completion

Roofing, cladding and other agreed components are completed as part of the project scope before the applicable completion and handover activities.


Turnkey Industrial Shed Construction

Kaizen provides an integrated approach to turnkey industrial shed construction, bringing multiple stages of the PEB project together under the agreed scope.

The service can include:

  • Structural engineering and detailing

  • PEB steel fabrication

  • Roofing and wall cladding

  • EOT crane-related structures

  • Mezzanine structures

  • Steel staircases and platforms

  • Transportation

  • Site erection

The exact scope of turnkey PEB shed construction depends on the project's technical requirements and commercial agreement.


PEB Construction Company for Industrial Projects

Kaizen Steel Building Solutions Pvt. Ltd. works as a PEB construction company for businesses developing new industrial buildings or expanding existing facilities. Its services cover the engineering, manufacturing and site execution stages required for PEB projects.


Factory Buildings

Engineering Facilities

Logistics Buildings

Specialized Industrial Facilities

Industrial Workshops

Production & Processing Units

EOT Crane and Specialized PEB Solutions

.
EOT Crane and Specialized PEB SolutionsSome industrial facilities require more than a standard steel building. Kaizen Steel Building Solutions Pvt. Ltd. can integrate specialized components into the PEB structure according to project requirements.
EOT Crane Structures

Kaizen's published EOT crane solution covers capacities from 2 MT to 200 MT, subject to project-specific engineering. Crane runway requirements can be coordinated with the building's structural design.


Mezzanine Structures

Mezzanines can create additional usable floor space within suitable industrial buildings. Their application may include storage, offices, utilities or other operational areas.


Roof Platforms

Roof platforms can provide access for maintenance and other service requirements. Their configuration is coordinated with the overall building structure.


Steel Staircases

Industrial staircases can provide access to mezzanines, platforms and elevated areas while forming part of the building's supporting infrastructure.


Who We Are

Industrial Shed Manufacturing Capability

Kaizen Steel Building Solutions Pvt. Ltd. combines PEB engineering and structural steel manufacturing for industrial building projects. Its manufacturing capabilities support the production of structural components required for warehouses, factories, workshops, logistics facilities and other industrial buildings. These capabilities help coordinate engineering, fabrication and project execution under a structured process.

10+ Years of Fabrication Experience

Kaizen publishes more than 10 years of fabrication experience

1,000+ Projects

The company publishes a portfolio of more than 1,000 projects across its project experience.


250,000 Sq. Ft. Manufacturing Facility

Kaizen's manufacturing facility in Sonipat, Haryana is published at 250,000 sq. ft.

24,000 MT Annual Production Capacity

The company publishes an annual structural steel production capacity of 24,000 MT.


Why Businesses Choose Kaizen Steel Building Solutions for Industrial PEB Projects

Kaizen Steel Building Solutions Pvt. Ltd. plans industrial PEB projects around the specific requirements of each facility. Building dimensions, layout, usage, equipment and site conditions are considered while developing the structural solution.

The company provides flexible PEB solutions for manufacturing facilities, warehouses, workshops, logistics buildings and other industrial applications. Each building can be configured according to the project's structural and operational requirements.

Kaizen Steel Building Solutions Pvt. Ltd. also integrates supporting requirements such as roofing, wall cladding, EOT crane structures, mezzanine floors, platforms and staircases into the overall building scope.

With 1,000+ projects delivered and 10+ years of fabrication experience, the company supports industrial projects through connected stages of engineering, fabrication and site execution.

Case Study

Industrial PEB Projects and Case Study

Kaizen's project portfolio includes industrial buildings developed for different applications and project requirements.

Case Study 01

AIPL Industrial PEB ProjectLong-Term Industrial PEB Association


Kaizen Steel Building Solutions Pvt. Ltd. has been associated with Ajit Industries Private Limited (AIPL) since 2018, delivering 7+ industrial projects across Kharkhoda, Haryana and Bhuj, Gujarat. The association covers multiple industrial facilities with different structural and operational requirements.

AIPL Industrial PEB ProjectLong-Term Industrial PEB Association

Case Study 02

Multiple Industrial Facilities

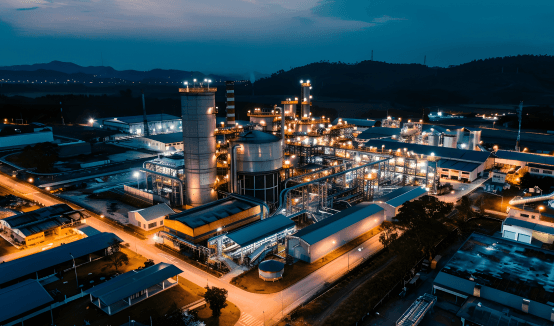
The AIPL project portfolio includes warehouses, tape manufacturing facilities, film plants, a multistorey industrial building, labour quarters and a boiler shed. Each structure was developed to meet the specific requirements of its intended industrial application.

Multiple Industrial Facilities

Case Study 03

Experience Across Industrial Requirements

The AIPL association demonstrates Kaizen’s experience in delivering PEB structures for different industrial applications and facility types. It also reflects the company’s ability to support projects across multiple locations with project-specific engineering and construction requirements.

View Case Study 

Experience Across Industrial Requirements

Industrial Shed Solutions Across India

Kaizen Steel Building Solutions Pvt. Ltd.  operates its manufacturing facility in Sonipat, Haryana and provides PEB solutions for industrial projects across India.

Project requirements, engineering, fabrication, transportation and site erection can be coordinated according to the project's location and agreed scope.

Whether the requirement is a manufacturing facility, warehouse, workshop, logistics building or specialized PEB structure, Kaizen develops the building solution around its intended application, structural requirements and site conditions. 


Start Your Industrial Shed Project With Kaizen

Start Your Industrial Shed Project With Kaizen

Planning a factory, warehouse, workshop or customized PEB facility?

Share your project location, approximate area and building requirements with Kaizen Steel Building Solutions Pvt. Ltd. to discuss your project requirements.

Get a Project Quote


Testimonials

KSBPL

Hear from Our Happy Customers

Trusted around the world for Awesome Projects

“We finalized our PEB vendor as Kaizen Smartbuild for our manufacturing plant in Haryana. The work was completed safely under the supervision of engineers.”

Shashank testimonial for Kaizen Smartbuild

Project Manager

“They completed several projects in Panipat on time. Excellent workmanship!”

Ajay Nath testimonial for Kaizen Smartbuild

Raj Overseas

“Kaizen delivered our Gannaur (H.R) project within the timeline, and they demonstrate honest and ethical workmanship.”

Pardeep Gupta testimonial for Kaizen Smartbuild

NDG group

“We have been working with Kaizen Smartbuild as our PEB vendor for the last 5 years and have successfully completed more than 10 projects with them efficiently.”

Piyush Lohia testimonial for Kaizen Smartbuild

Designco

“The Kaizen team is great. They constructed our City Mall building in just 3 months. Their structural design team is highly capable. Best of luck!”

Ankur Aggarwal testimonial for Kaizen Smartbuild

Director

Frequently Asked Questions

An industrial shed manufacturer can provide structural engineering, PEB detailing, steel fabrication, roofing, cladding, transportation and site erection. The exact scope depends on the project.
Yes. Kaizen can develop a custom industrial shed according to required dimensions, span, height, crane provisions, mezzanines, access requirements and other project-specific needs.
Kaizen provides PEB solutions for manufacturing plants, warehouses, workshops, logistics facilities and other industrial buildings requiring customized steel structures.
Kaizen can provide an integrated project scope covering engineering, fabrication and site erection. Roofing, cladding, crane structures, mezzanines and other components can be included according to the agreed project scope.
Industrial Shed Manufacturer in India | Kaizen