HomeBlogsH Beam in PEB: Standard Sizes, Size Chart, Uses and Selection Guide
Construction
H Beam in PEB: Standard Sizes, Size Chart, Uses and Selection Guide
An H beam is a structural steel section used to support the weight of buildings, roofs, floors and industrial equipment. Its cross-section looks like the letter H, with two horizontal flanges joined by a vertical web. Because of its shape, a steel H beam can provide strong support when selected and installed according to the structural design. In pre-engineered buildings (PEB), H beams may be used for columns, beams, mezzanine floors, equipment platforms and other structural supports. Choosing the right H beam size depends on the building span, height, load requirements and intended use. Buyers should also check the H beam size chart, weight per metre, steel grade and material specifications before ordering.
This guide explains H beam sizes in India, their applications in PEB construction, cost factors and how to choose the right section for your project.
Published October 9, 2025
Quick Answer
What Is an H Beam Used for in PEB?
An H beam is a steel structural member used to carry loads and transfer them to other parts of a building. In a PEB, it can be used for columns, floor beams, mezzanine structures and selected heavy-duty supports. The main advantage of an H beam is its ability to carry structural loads when its dimensions and steel grade are suitable for the design. However, not every PEB uses standard rolled H beams for its main frame. Some buildings use built-up steel sections manufactured by welding steel plates together to achieve the required dimensions and strength.
Key takeaway
H beams are structural steel sections used to support loads in buildings, industrial sheds, warehouses and pre-engineered buildings (PEBs).
H beam sizes vary in depth, flange width, web thickness and weight, depending on the section type.
An H beam size chart helps compare standard dimensions and weight per metre when selecting steel sections.
H beam standard sizes in India are covered by relevant Indian Standards, including IS 808 for standard rolled steel sections. Always check the latest applicable standard and supplier specifications.
The right H beam depends on building span, load requirements, column height, wind forces and structural design.
H beams in PEB construction are used where their section properties suit the structural requirements of columns, beams and other load-bearing members.
H beam cost depends on section size, steel grade, weight, quantity, market rates and transportation.
Before purchasing, compare technical specifications and consult a qualified structural engineer to confirm the correct section for your project.
What Are the Main Parts of an H Beam?
An H beam has three main parts, and each performs a different function.
Web: The vertical section connecting the two flanges. It carries shear forces and connects the upper and lower parts of the beam.
Flanges: The two horizontal sections that provide much of the beam's resistance to bending.
Overall depth: The total height of the section, measured from the top of one flange to the bottom of the other.
The beam's depth, flange width and thickness affect its structural performance. Two H beams with the same depth may have different weights and load capacities because their other dimensions and steel grades can differ.
Where Are H Beams Used in Pre-Engineered Buildings?
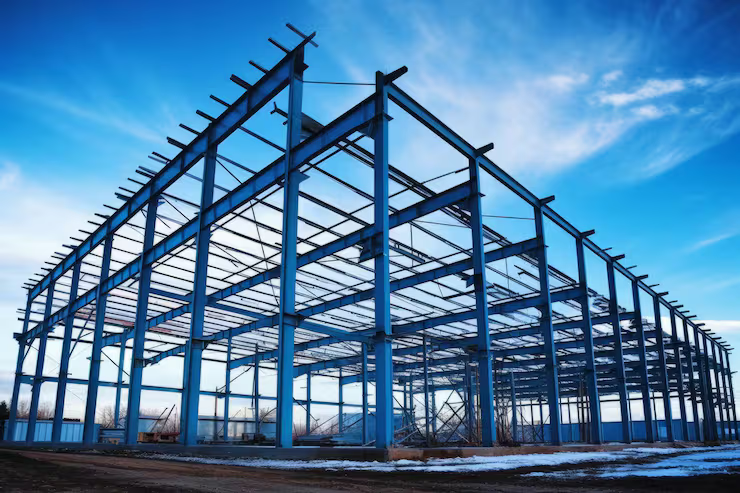
H beams are used in different parts of pre-engineered buildings (PEBs) to provide support and strength. They are commonly used in factories, warehouses, industrial sheds and commercial buildings. The use of an H beam depends on the building design and the load it needs to carry.
1. Steel Columns: H beams can be used as vertical columns to support the building structure. These columns carry the weight of the roof and other structural parts and transfer the load to the foundation. The size of the column depends on the building height, load and design.
2. Structural Beams: H beams can be used as horizontal supports for floors, platforms and other building parts. They help carry the weight placed on these areas and transfer the load to columns or other supports. The beam size is selected according to the span and load requirements.
3. Mezzanine Floors: H beams can support mezzanine floors inside factories and warehouses. A mezzanine floor creates extra usable space without requiring an extension of the building's ground area. This space can be used for storage, offices or additional work areas, depending on the building design.
4. Crane-Support Structures: In some factories and industrial buildings, H beams may be used in structures that support overhead cranes. These structures must be designed to handle the crane's weight, moving loads and operating forces. The engineer selects the suitable steel section based on the crane capacity and building requirements.
5. Industrial Platforms: H beams can provide support for platforms used to access machinery, inspect equipment or carry out maintenance work. These platforms are common in factories and industrial facilities. The beam size depends on the platform dimensions, equipment weight and expected load.
When selecting H beams for a warehouse or factory, the engineer considers the building span, roof weight, wind forces, column height and machinery requirements. If the building includes an overhead crane or mezzanine floor, these requirements should be included in the design from the beginning. Choosing the correct H beam helps ensure that the structure meets its strength and safety requirements.
What Are the Standard H Beam Sizes in India?
H beam sizes in India are available in different dimensions and weight categories. Standard hot-rolled steel sections are covered by Indian Standard IS 808, which specifies dimensions and properties for different beam and column sections.
Common Indian section designations include:
ISHB: Indian Standard Heavy Beam
ISMB: Indian Standard Medium Weight Beam
ISWB: Indian Standard Wide Flange Beam
ISLB: Indian Standard Light Weight Beam
These designations represent different section series. They should not be treated as interchangeable, even if their nominal depths are similar.
For example, ISHB 200 and ISMB 200 belong to different section series and can have different flange dimensions and weights. The exact properties should be checked in the relevant standard and supplier's section table.
When buying an H beam, confirm the section designation, overall dimensions, steel grade, required length and applicable standard. This avoids ordering a section that looks similar but does not match the approved structural drawings.
What Does an H Beam Size Chart Include?
An H beam size chart helps buyers compare steel sections before ordering. It generally lists the section designation, depth, flange width, web thickness, flange thickness and weight per metre.
The following is an illustrative selection of ISHB section sizes based on published section tables. Confirm the current applicable standard and exact mill specifications before procurement.
Section
Depth (mm)
Flange Width (mm)
Reference Weight (kg/m)
ISHB 150
150
150
27.1
ISHB 200
200
200
37.3
ISHB 225
225
225
43.1
ISHB 250
250
250
51.0
ISHB 300
300
250
58.8
ISHB 350
350
250
67.4
ISHB 400
400
250
77.4
ISHB 450
450
250
87.2
Source reference: published ISHB section tables based on IS 808:1989. These are reference values, not a substitute for checking the current applicable standard and the exact section supplied.
The chart helps with initial comparison, but it does not tell you whether a beam is suitable for a particular building. Structural capacity also depends on thickness, steel grade, unsupported length, load direction, connections and stability.
How Do You Calculate H Beam Weight?
H beam weight is usually expressed in kilograms per metre (kg/m). It helps buyers estimate material quantity, transportation requirements and the approximate cost of the steel.
Use this formula:
Total weight = Weight per metre × Length of each beam × Number of beams
For example, if the verified section weight is 37.3 kg/m and you require four beams, each 6 metres long:
Total length = 4 × 6 = 24 metres
Total weight = 37.3 × 24 = 895.2 kg
The estimated total weight is 895.2 kg, or approximately 0.90 tonnes.
This is an example of the calculation, not a recommendation to use that section for a specific building.
Always use the verified weight for the exact section you are buying. The final billing weight may depend on the agreed supply and measurement terms.
How Do You Choose the Right H Beam Size for a PEB?
Choosing the right H beam size for a Pre-Engineered Building (PEB) depends on the building design, the loads it needs to support and how the space will be used. A structural engineer checks these details before selecting the suitable beam size. Using the correct H beam helps keep the building strong, stable and safe.
1. Building Span: The building span is the distance between two supporting columns. A larger span may require a different beam size or structural design to support the load safely. The engineer checks the span before deciding which H beam is suitable for the building.
2. Building Loads: H beams must support the loads placed on them. These may include the weight of the roof, floors, equipment, stored materials and other building components. Wind forces and other loads must also be considered during the design. The selected beam should be strong enough to handle all the expected loads.
3. Column Height: Column height is another important factor when selecting an H beam for a PEB. Taller columns may need additional support and stability checks to prevent excessive bending or buckling. The engineer considers the column height, building layout and loads before finalising the section size.
4. Steel Grade: Steel grade refers to the strength and properties of the steel used to manufacture the beam. Different grades have different strength levels, so the selected grade must match the structural design. The correct steel grade helps the beam perform as required under the expected loads.
5. Connection Details: H beams are connected to other structural members using bolts, welds and connection plates. These connections help transfer loads between beams, columns and other parts of the building. Their design is just as important as choosing the correct beam size. Properly designed connections help maintain the strength and stability of the complete structure.
6. Future Requirements: Think about how the building may be used in the future. For example, you may need to install solar panels, add a mezzanine floor or use an overhead crane. These additions can increase the loads on the structure. Including them in the initial design helps avoid expensive structural changes later.
7. Building Use: The purpose of the building also affects H beam selection. A warehouse, factory and industrial shed may have different load requirements based on their use. Buildings with heavy machinery, storage racks or overhead cranes need careful structural planning. The beam size should match the actual working requirements of the building.
8. Cost and Steel Quantity: A heavier H beam is not always the best choice. Using a larger section than required can increase steel and fabrication costs, while a smaller section may not meet safety requirements. The aim is to select a beam that meets the approved structural design without unnecessary material use. Comparing section sizes and their weight per metre can help with cost estimation.
For a PEB industrial shed, the right H beam size depends on the complete structural design, not just the beam's depth or weight. A qualified structural engineer should check the span, loads, column height, steel grade and connections before finalising the section. This helps ensure the building meets its safety requirements and project specifications.
What Factors Affect H Beam Prices in India?
H beam prices depend on the section size, weight per metre, steel grade, order quantity and supplier's current rates. Larger or heavier sections generally require more steel per metre, which can increase the material cost. Prices may also vary according to availability, delivery location, transport charges and market conditions.
Before comparing quotations, check whether both suppliers are offering the same section designation, dimensions, grade and quantity.
Also confirm whether the quotation includes taxes, cutting, drilling, fabrication, surface treatment and delivery. For PEB projects, clarify whether the price covers only the steel sections or includes fabrication and installation.
A lower price is not necessarily the better option if the supplied section does not match the approved design or required material specifications.
How Can You Choose Reliable H Beam Manufacturers in India?
When comparing H-beam manufacturers in India, focus on material quality, specification accuracy and delivery commitments.
Ask the supplier to provide the exact section designation, dimensions, steel grade and relevant material test certificates. Confirm that the delivered material matches the approved drawings and purchase order.
You should also check the availability of the required sizes, supply lengths, cutting requirements and delivery schedule. For structural work, any proposed material substitution should be approved by the responsible engineer.
Kaizen Steel Building Solutions Pvt. Ltd. provides pre-engineered steel building solutions for industrial and commercial projects. For a PEB requirement, discuss your building dimensions, intended use, structural loads and project specifications with the team before finalising the steel requirements.
Conclusion
H beams are important structural steel sections used in factories, warehouses, PEBs and other construction projects. Understanding H beam sizes, standard dimensions, weight per metre and price factors helps buyers compare specifications and plan material purchases.
However, the right H beam cannot be selected by size alone. The building span, loads, column height, steel grade and connection design all affect the final choice.
Before placing an order, verify the section details with your supplier and structural engineer. Kaizen Steel Building Solutions Pvt. Ltd. can discuss your pre-engineered building requirements and help you identify the information needed to plan your steel building project.
S
Written By Shivank Garg
Director, Engineering
Shivank Garg is the Director of Engineering at Kaizen Steel Building Solutions Pvt. Ltd. and an IIT Kanpur alumnus. He leads structural design, engineering standards, design automation and quality systems to support reliable, high-quality pre-engineered steel building solutions. His work focuses on engineering accuracy, technical documentation and maintaining consistent design standards. He helps ensure that engineering plans meet project requirements before they move to the manufacturing stage.