Choosing the right industrial tin shed manufacturers is important when planning a factory, warehouse, workshop or storage facility. The right shed should protect your materials from rain and sunlight, provide enough working space and support your daily operations. Today, many industrial shed manufacturers in India offer steel-framed sheds with colour-coated roofing sheets and pre-engineered building (PEB) systems. These structures can be designed according to your plot size, building height, storage needs and future expansion plans. Before selecting an industrial tin shed manufacturer in India, it is important to understand the materials, design options, construction costs and services included in the quotation. This guide explains what to check so you can choose a suitable manufacturer for your project.
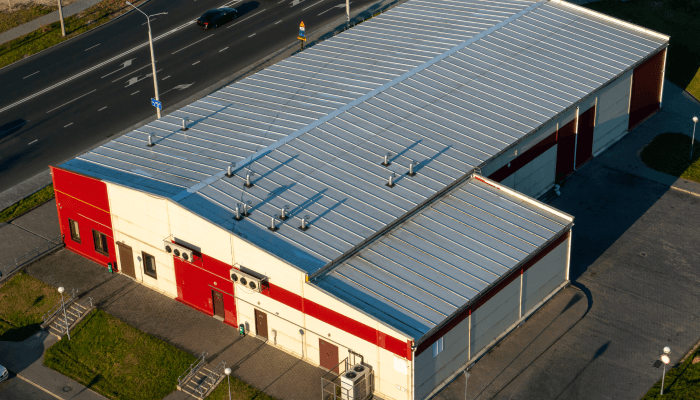
Industrial Tin Shed Manufacturers in India: Materials, Cost and Buying Guide
Quick Answer
Industrial tin shed manufacturers build steel-framed sheds for factories, warehouses, workshops and storage facilities. When choosing a manufacturer, compare steel quality, roofing materials, building design, construction costs and installation services. A PEB shed is also a good option for businesses that need a strong, well-planned structure with flexible space and future expansion options.
Key takeaway
- Choose the right design: Select an industrial shed based on your business needs, available space and daily operations.
- Check material quality: Compare steel specifications, roofing sheets, coatings and wall cladding before placing an order.
- Understand the cost: Building size, steel requirements, roofing materials, foundation work and installation affect the total price.
- Consider PEB construction: Pre-engineered buildings offer factory-made steel components and flexible layouts for industrial use.
- Compare manufacturers: Check manufacturing facilities, previous projects, technical drawings and included services.
- Plan for future growth: Consider building height, storage needs, machinery movement and possible expansion.
- Request a detailed quotation: Confirm material specifications, transportation, erection charges and any additional costs before making a decision.
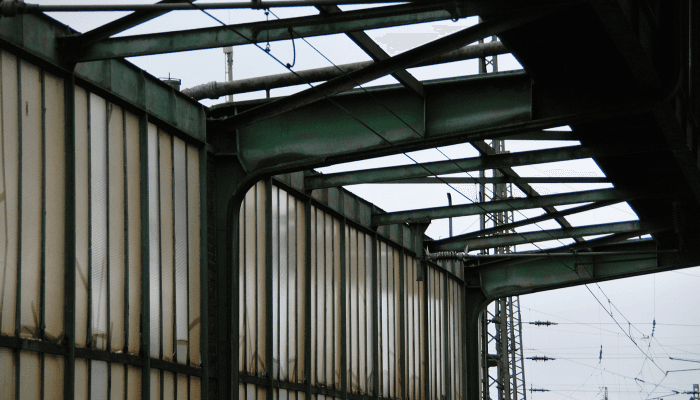
What Is an Industrial Tin Shed?
An industrial tin shed is a covered structure used for manufacturing, storage, packaging, workshops and other industrial activities. Although people commonly call it a tin shed, modern industrial sheds often use coated steel roofing sheets instead of traditional tin.
These sheds usually have a steel frame that supports the roof and, where required, the wall cladding. The structure can be designed as a simple storage shed or a larger industrial building with specific requirements for machinery, ventilation, loading areas and material movement.
For example, a small workshop may need a basic roofed structure, while a manufacturing unit may require greater building height, stronger flooring and space for heavy equipment.
This is why the design should be based on how you plan to use the building rather than only its size or appearance.
What Types of Industrial Sheds Can You Choose?
Industrial shed manufacturers offer different building designs depending on the work that will take place inside the structure.
1. Factory Sheds
Factory sheds provide covered space for production, assembly, machinery and packaging. Their design depends on the equipment being used, the movement of raw materials and the space required for finished products.
2. Warehouse Sheds
Warehouse sheds are designed for storing goods, raw materials and finished products. Building height, column spacing, loading areas and access for forklifts are important when planning a warehouse.
3. PEB Industrial Sheds
A pre-engineered building (PEB) uses steel components manufactured according to approved designs and assembled at the construction site. PEB sheds are suitable for many industrial applications where businesses need a planned layout and the option to expand later.
4. Open-Sided and Partially Enclosed Sheds
Some industrial activities need a roofed area with open sides or partial wall cladding. These structures can be useful for covered storage, loading areas and certain workshops, depending on weather protection, safety and operational needs.
What Materials Are Used in Industrial Tin Shed Construction?
The materials used in an industrial shed affect its strength, service life, maintenance and overall cost. Before choosing a manufacturer, ask for clear specifications rather than selecting a shed only by its quoted price.
Steel structure: Steel columns, rafters and other supporting members carry the building loads. Their sizes and specifications should be selected according to the building design and applicable loading requirements.
Roofing sheets: Galvanised or coated steel sheets are commonly used for industrial shed roofing. The sheet thickness, coating and profile should suit the site conditions and intended use.
Wall cladding: Steel sheets or insulated panels can be used on the walls. The choice depends on whether the building needs basic weather protection, insulation or a more controlled indoor environment.
Fasteners and flashing: Screws, fasteners and flashing help secure the roofing and finish joints around roof edges and other connections. Correct installation helps reduce the risk of water leakage.
Insulation: If the building needs better indoor temperature control, insulated panels or another suitable insulation system can be considered. A standard metal roof alone does not provide the same insulation as an insulated roof system.
How to Choose the Right Industrial Tin Shed Manufacturer in India
Finding the right industrial tin shed manufacturer in India requires more than comparing prices. Check the following points before placing your order.
1. Check Manufacturing and Fabrication Capabilities
Ask whether the company manufactures the steel components in its own facility or outsources some of the work. Understand its fabrication process, material inspection methods and ability to supply the components required for your project.
2. Review the Design and Drawings
The manufacturer should understand your plot dimensions, required building height, intended use and future needs before preparing the design. Ask for drawings that show the building layout, structural arrangement and roofing and wall requirements.
3. Check Material Specifications
Do not compare quotations without checking the steel specifications, roofing sheet thickness, coating type and other included materials. Two sheds with similar dimensions can have different prices because their specifications and scope of work are different.
4. Understand Delivery and Installation
Some industrial shed suppliers provide only materials, while others also handle transportation and on-site erection. Confirm who will install the structure, prepare the installation schedule and coordinate the work at your site.
5. Review Previous Projects
Ask for photographs and details of completed factory sheds, warehouses or similar industrial buildings. Relevant project experience helps you understand whether the manufacturer has handled structures comparable to yours.
What Affects Industrial Shed Construction Cost?
The industrial shed construction cost depends on the building design, materials, site conditions and work included in the quotation. There is no single price that applies to every industrial shed.
The main cost factors are:
- Building size: The length, width and height affect the amount of steel, roofing and cladding required.
- Steel specifications: Structural member sizes, steel grades and design loads influence the quantity and cost of materials.
- Roofing and wall sheets: Sheet thickness, coating, insulation and finish affect the overall price.
- Foundation and flooring: Soil conditions, foundation design and floor requirements can change the civil construction cost.
- Transportation and erection: Delivery distance, site access, lifting equipment and installation work affect project expenses.
- Additional requirements: Ventilation, skylights, drainage, insulation, mezzanine floors and crane provisions can increase the project scope.
When comparing the steel shed construction cost or industrial shed cost per square foot, check whether the quotation covers only the steel structure or also includes roofing, cladding, foundations, flooring and installation. An itemised quotation makes it easier to compare manufacturers fairly.
Why Consider a PEB Shed for Industrial Use?
A PEB shed can be a suitable choice when a business needs an engineered steel structure rather than a basic roof supported by a simple frame.
Its components are manufactured according to the approved design and assembled at the site. This can reduce on-site fabrication work and support a more organised construction process.
PEB sheds also allow the building dimensions, column spacing and roof arrangement to be planned around the intended industrial activity. Businesses can discuss future expansion during the design stage, although any later extension will depend on the original design, site conditions and structural requirements.
For larger factories and warehouses, this planned approach can make PEB construction worth considering alongside conventional steel shed construction.
Industrial Shed Solutions by Kaizen Steel Building Solutions Pvt. Ltd.
Kaizen Steel Building Solutions Pvt. Ltd. provides pre-engineered steel building solutions for industrial and warehouse applications.
For businesses planning an industrial shed, the company can be considered when comparing PEB manufacturers for steel building requirements. The building design should account for the available plot, required height, structural layout, roofing and wall cladding, and the activities planned inside the shed.
Before requesting a quotation, prepare your site dimensions, intended use, preferred building height and any special requirements, such as insulation, loading areas or crane provisions. These details help the project team understand the scope and prepare a more relevant proposal.
Planning a new industrial shed? Contact Kaizen Steel Building Solutions Pvt. Ltd. to discuss your PEB building requirements and request a quotation.
Conclusion
Choosing the right industrial tin shed manufacturers starts with understanding your building requirements and comparing the complete construction scope. Steel quality, roofing sheets, structural design, installation and foundation requirements all influence the final result.
For businesses planning a factory, warehouse or industrial storage facility, a PEB shed is one option worth evaluating. Compare technical specifications and itemised quotations before making your decision, and discuss your requirements with Kaizen Steel Building Solutions Pvt. Ltd. to explore suitable steel building solutions.

Shivank Garg is the Director of Engineering at Kaizen Steel Building Solutions Pvt. Ltd. and an IIT Kanpur alumnus. He leads structural design, engineering standards, design automation and quality systems to support reliable, high-quality pre-engineered steel building solutions. His work focuses on engineering accuracy, technical documentation and maintaining consistent design standards. He helps ensure that engineering plans meet project requirements before they move to the manufacturing stage.
Last updated October 14, 2026
Recommended reads
Related articles

Manufacturer
Best Godown Shed PEB Manufacturer in Delhi: Design, Cost and Selection Guide
Choosing the right godown shed PEB manufacturer in Delhi is important for businesses that need safe, practical and long-lasting storage space.
PEB Construction
How to Choose and Build the Right PEB Steel Building
If you are planning to build a warehouse, factory, workshop, or other large space, you may be thinking about which type of building will work best for you.
PUF Panels
What Are PUF Panels and Why Are They Replacing Traditional Construction Materials?
Warehouses, factories, cold rooms and commercial buildings are increasingly built with PUF panels. Builders choose them because they insulate well, go up quickly and weigh far less than masonry. So what is a PUF panel, and when does it make more sense than bricks, concrete or separate insulation layers? This guide from Kaizen PreFab answers both questions in plain terms.
Frequently Asked Questions
Send the plot size.
We'll send the general arrangement
A free consultation for your next project — typically a call within one working day and a rate per sq ft within the week.
Let's build together
Get a free consultation for your next big project — engineering advice first, quote second.
362, 3rd Floor, Kohat Enclave, Pitampura, Delhi - 110034
Dubai — Works & Engineering
B17-327 RAKEZ Custom Building,
RAKEZ, Dubai — UAE